
This house on Funda: https://www.funda.nl/en/detail/koop/monnickendam/huis-beatrixlaan-15/44502919/
Description
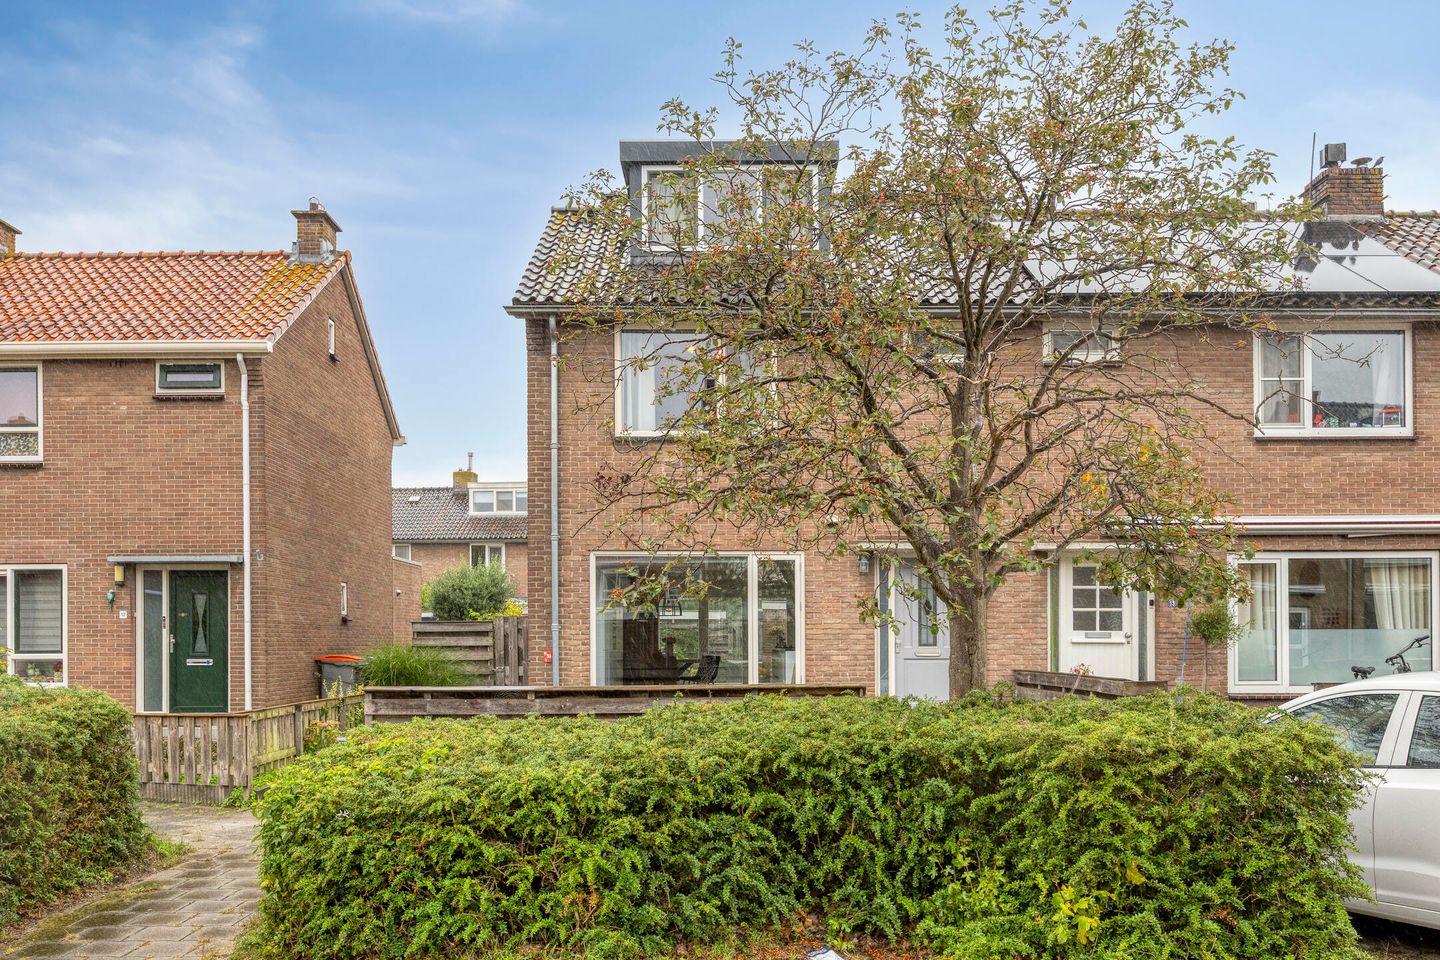
Looking for a home that requires absolutely no work? This fully renovated end-of-terrace house of approximately 115 m² is completely ready for its new owner. With three spacious bedrooms, a modern kitchen, a luxurious bathroom and a lovely front, side and rear garden, there is plenty of space to enjoy. All you need to do is pack your belongings and move in!
Layout
You enter the property through the spacious front garden and arrive at the front door. From the hallway, you have access to the toilet and the generous living room. Measuring approximately 36 m², the living room offers plenty of space and is wonderfully bright thanks to the large windows.
The modern kitchen has been finished to a high standard and is fully equipped. Features include a combination oven, dishwasher and a BORA induction hob with integrated extractor.
From the living room, French doors provide direct access to the sunny rear garden. The garden faces southwest, making it the perfect place to enjoy the sunshine. There is also a detached brick storage shed of approximately 7 m², and a gate provides access to the alleyway behind the property. The garden can also be accessed from the side of the house.
On the first floor, you will find two spacious bedrooms, the bathroom, a separate toilet and a practical laundry room. The modern bathroom features a washbasin, designer radiator and a luxurious rainfall shower. The separate laundry room offers ample space for both a washing machine and tumble dryer.
The second floor is a wonderful surprise. Here you will find the spacious third bedroom, or master bedroom. Thanks to the dormer window at the front and the raised roof structure at the rear, this is a wonderfully bright and spacious room. The bedroom is equipped with air conditioning that can both heat and cool the room and can be operated via Wi-Fi. There is also plenty of storage space beneath the sloping roof.
Location
The property is situated in the quiet and family-friendly Oranjewijk neighbourhood. Everyday shopping is close by, with shopping centre ’t Spil within walking distance. Schools, sports facilities, a library and healthcare providers are also nearby.
For those who love greenery and outdoor activities, this is an ideal location. The green heart of Monnickendam is practically on your doorstep, while the Het Hemmeland recreational area is just a short walk away.
The charming historic centre of Monnickendam is also close by. Within just a few minutes, you can walk to the attractive shops, inviting terraces and restaurants.
And what about Amsterdam? By bus or car, you can reach Amsterdam Central Station in approximately 20 minutes.
Renovation
The property was thoroughly renovated and insulated during the refurbishment. The ground floor was extended and fitted with a luxurious kitchen and PVC flooring. The electrical installation has sufficient groups, and the walls have been neatly plastered and painted.
In addition, the property has been extended with a spacious roof structure featuring a raised ridge and dormer window. The air conditioning on the second floor can both heat and cool the room and can be operated via Wi-Fi.
Everything has already been taken care of for you. No months of renovations or endless DIY projects — simply move in and start enjoying your new home!
Key Features
• Fully renovated end-of-terrace house of approximately 115 m²;
• Generous plot of no less than 189 m²;
• Three spacious bedrooms;
• Spacious front, side and rear gardens;
• Sunny southwest-facing rear garden;
• Modern, luxurious kitchen;
• Luxurious bathroom with rainfall shower;
• Spacious roof extension with raised ridge and dormer window;
• Air conditioning on the second floor, providing both heating and cooling;
• Energy label C;
• Quiet and family-friendly neighbourhood;
• Schools approximately 5 minutes away;
• Shopping centre and historic town centre within a short distance;
• Handover date to be agreed upon.
Features
Transfer of ownership
- Listed since
- Acceptance
- Available in consultation
- Asking price
- € 550,000 kosten koper
- Asking price per m²
- € 4,783
- Status
- Available
Construction
- Kind of house
- Single-family home, corner house
- Building type
- Resale property
- Year of construction
- 1957
- Type of roof
- Hip roof covered with roof tiles
Surface areas and volume
- Areas
- Living area
- 115 m²
- External storage space
- 8 m²
- Plot size
- 189 m²
- Volume in cubic meters
- 406 m³
Layout
- Number of rooms
- 4 rooms (3 bedrooms)
- Number of bath rooms
- 1 bathroom and 2 separate toilets
- Bathroom facilities
- Shower and washstand
- Number of stories
- 3 stories
- Facilities
- Air conditioning, outdoor awning, skylight, and TV via cable
Energy
- Energy label
- Insulation
- Roof insulation, double glazing, insulated walls and floor insulation
- Heating
- CH boiler
- Hot water
- CH boiler
- CH boiler
- Nefit (gas-fired combination boiler from 2020, in ownership)
Cadastral data
- MONNICKENDAM B 885
- Cadastral map
- Area
- 189 m²
- Ownership situation
- Full ownership
Exterior space
- Location
- Alongside a quiet road and in residential district
- Garden
- Back garden, front garden and side garden
- Back garden
- 58 m² (7.43 metre deep and 7.76 metre wide)
- Garden location
- Located at the west with rear access
Storage space
- Shed / storage
- Detached brick storage
© 2001-2026 funda