
This house on Funda: https://www.funda.nl/en/detail/koop/monnickendam/huis-dissel-46/17234788/
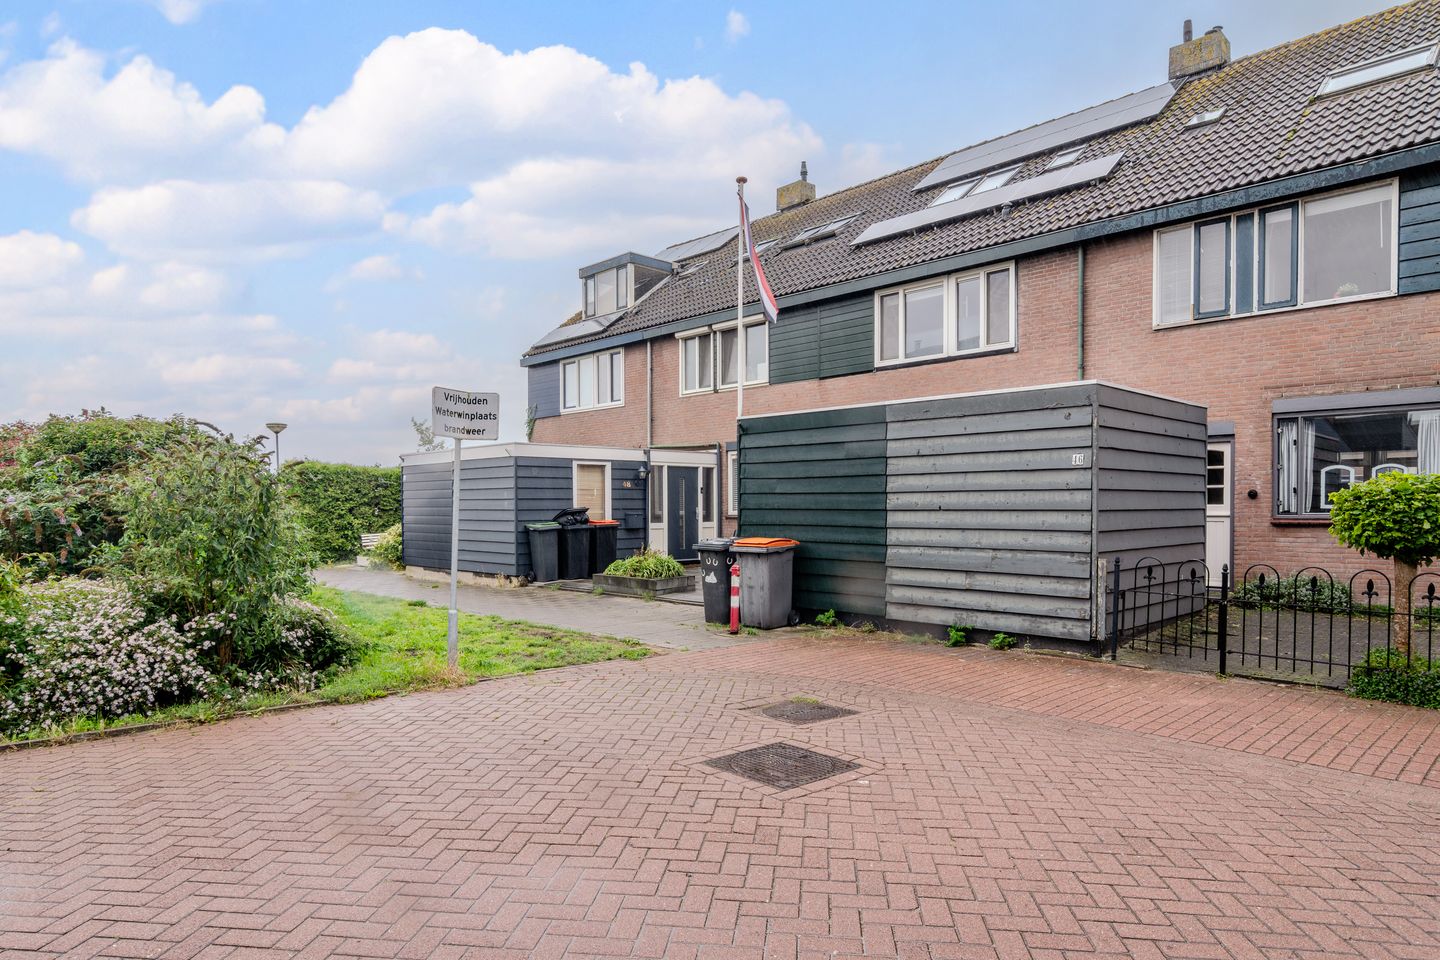
Dissel 461141 ZM MonnickendamRingshemmen
€ 450,000 k.k.
Description
Space, light, tranquillity and a sunny garden!
Looking for a wonderfully spacious family home? Then this surprisingly spacious extended house is definitely worth viewing! It features a generous garden-facing extended living room, a beautifully rustic luxury open-plan kitchen, four bedrooms, a spacious luxurious bathroom and a sunny northwest-facing rear garden.
The living room offers plenty of space for a large seating area, dining table and a cosy play area. The rustic-style kitchen is fully equipped and, thanks to its U-shaped layout, provides ample worktop and storage space. From the living room, double French doors provide direct access to the spacious garden.
The first floor comprises three spacious bedrooms and a complete bathroom with a shower and toilet. The second floor offers an additional bedroom, a storage room, a practical landing with space for the washing machine and dryer, as well as a convenient loft space.
The outdoor area is equally enjoyable: the garden faces northwest, has private rear access and offers plenty of room for relaxing and for children to play.
The property is located in a quiet and child-friendly neighbourhood, within walking distance of 't Spil shopping centre and public transport.
Key features:
• Plot size: 144 m²
• Living area: 130 m²
• Extended living room with skylight
• Dormer window in the attic bedroom
• Rustic-style open-plan kitchen
• Luxury bathroom
• Spacious northwest-facing rear garden
• Detached storage shed at the front of the property
• Located in a quiet residential neighbourhood on the outskirts of Monnickendam
In summary: a complete and comfortable family home offering surprisingly generous living space. Can you already picture yourself living here? Contact us soon to arrange a viewing and experience the atmosphere for yourself!
Features
Transfer of ownership
- Listed since
- Acceptance
- Available in consultation
- Asking price
- € 450,000 kosten koper
- Asking price per m²
- € 3,462
- Status
- Available
Construction
- Kind of house
- Single-family home, row house
- Building type
- Resale property
- Year of construction
- 1974
- Type of roof
- Gable roof covered with roof tiles
Surface areas and volume
- Areas
- Living area
- 130 m²
- Plot size
- 144 m²
- Volume in cubic meters
- 440 m³
Layout
- Number of rooms
- 5 rooms (4 bedrooms)
- Number of bath rooms
- 1 bathroom and 1 separate toilet
- Bathroom facilities
- Shower, toilet, and washstand
- Number of stories
- 3 stories
- Facilities
- TV via cable
Energy
- Energy label
- Not available
- Insulation
- Roof insulation and double glazing
- Heating
- CH boiler
- Hot water
- CH boiler
- CH boiler
- Nefit (gas-fired combination boiler, in ownership)
Cadastral data
- MONNICKENDAM E 825
- Cadastral map
- Area
- 144 m²
- Ownership situation
- Full ownership
Exterior space
- Location
- Alongside a quiet road and in residential district
- Garden
- Back garden and front garden
- Back garden
- 62 m² (12.00 metre deep and 5.20 metre wide)
- Garden location
- Located at the northwest with rear access
Storage space
- Shed / storage
- Detached wooden storage
- Facilities
- Electricity
- Insulation
- No insulation
Parking
- Type of parking facilities
- Public parking
© 2001-2026 funda