
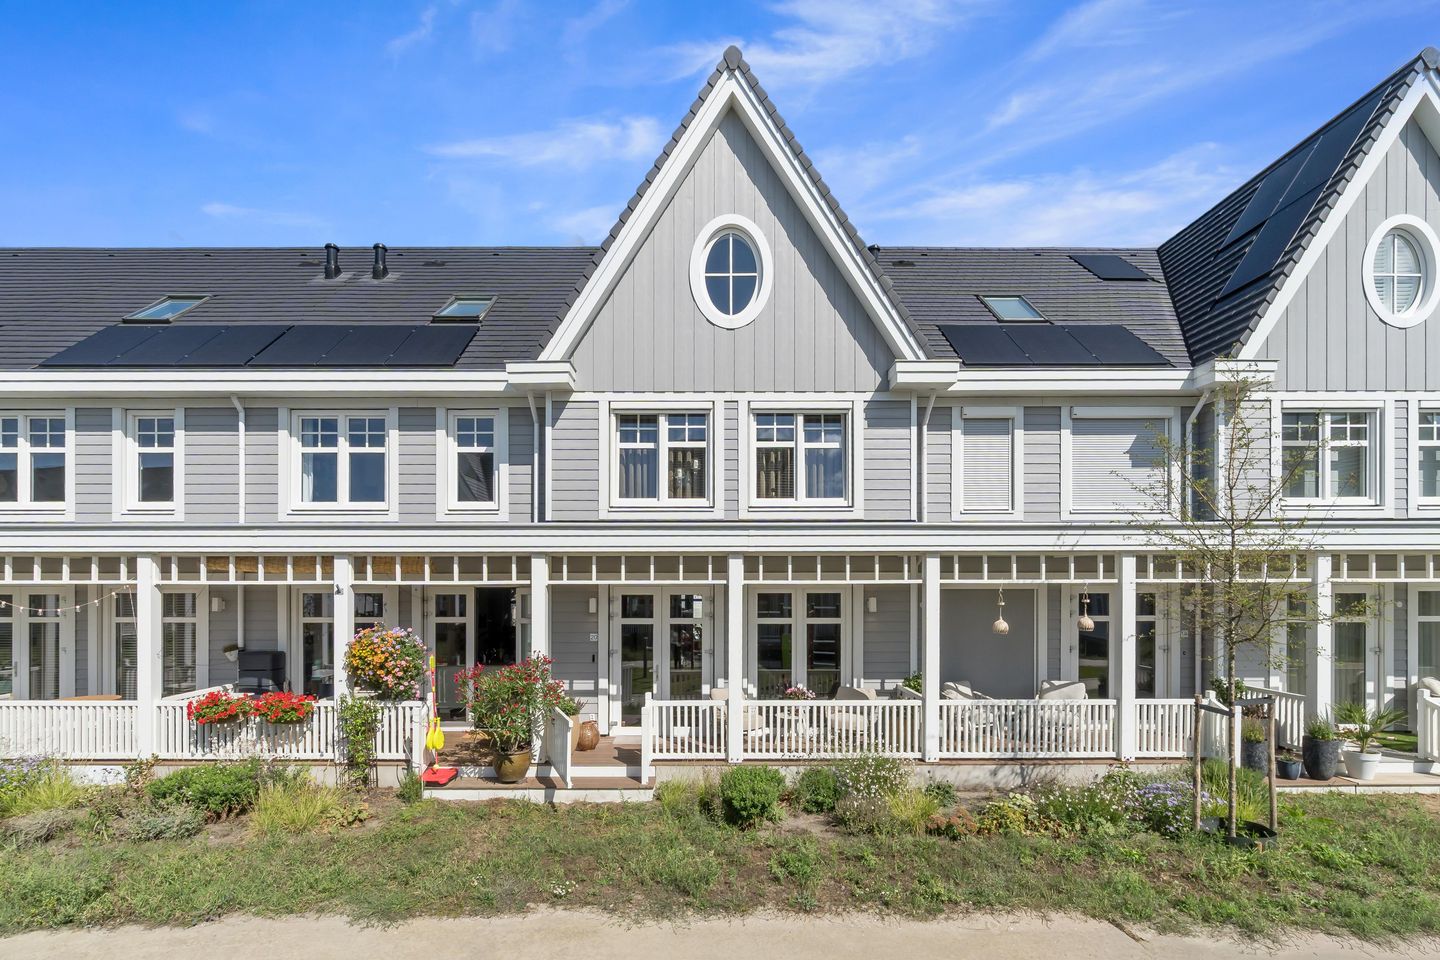
Eye-catcherLuxe wonen achter de duinen – 155 m² met echte Hamptons-sfeer
Description
LUXURY LIVING BEHIND THE DUNES – 155 M² OF LIVING COMFORT, HIGH-END FINISHES, CHARMING VERANDA AND PRIVATE PARKING SPACE WITH EV CHARGER
In a wonderful location in the recently developed Noorderduin neighbourhood, you will find this exceptionally stylish home, finished to a very high standard and with great attention to detail. The property offers approximately 155 m² of living space, three generously sized bedrooms/multi-purpose rooms, a stunning kitchen, luxurious bathroom, sunny rear garden, storage room and a private parking space.
The distinctive coastal architecture, with its light-coloured façades, attractive windows and wide veranda at the front, gives the property its characteristic Hamptons feel. Inside, the current owners have created a beautifully cohesive interior using high-quality materials, bespoke fittings, calming colours, stylish lighting and luxurious sanitary fittings. This is certainly no longer a standard newly built home.
Naturally, it also offers all the comfort and sustainability of a modern, energy-efficient property: fully insulated, gas-free, equipped with solar panels and boasting an impressive A+++ energy label.
LOCATION
A holiday feeling every day – living just behind the dunes in the attractive new neighbourhood of Noorderduin!
Noorderduin forms part of the residential area Achter de Duinen in Monster and, as the name suggests, is wonderfully close to the dunes, beach and sea. The neighbourhood borders the Madestein recreational area and has been designed as a green coastal community featuring verandas, light colours and distinctive architecture. The centre of Monster, Kijkduin and The Hague are also easily accessible. Here you can enjoy peaceful and spacious living surrounded by nature, while shops, schools, sports facilities and the city remain within easy reach.
LAYOUT
Ground floor
The entrance to the property is reached via the lovely covered veranda at the front. Entrance hall with meter cupboard and modern guest toilet.
At the front of the property is the spacious and luxuriously appointed kitchen – a true eye-catcher featuring a large cooking and sink island, ample storage space, high-quality integrated appliances and a beautiful combination of colours and materials. Large windows and French doors opening onto the veranda ensure plenty of natural light.
The generous living room is situated at the rear and provides ample space for both a large seating area and dining area. The herringbone floor and carefully selected finishes continue seamlessly throughout the entire ground floor. Large French doors connect the living room directly with the rear garden.
The rear garden has been stylishly landscaped for easy maintenance, with large terrace tiles, attractive planters and several areas for dining and relaxing. Behind the garden are the private parking space and separate storage room.
First floor
Landing with separate toilet and access to the bedrooms and bathroom.
At the front, the owners have opted for a particularly luxurious layout. Where several bedrooms were originally planned, they have created a spacious master bedroom with a fantastic walk-in dressing room, complete with bespoke wardrobes and elegant glass doors. A level of luxury rarely found in a property of this type. This floor also offers a generously sized second bedroom. The bathroom has been finished to an equally high standard and has almost the feel of a luxury hotel bathroom. It features a large walk-in shower, double washbasin unit, two illuminated mirrors, concealed taps and a beautifully coordinated combination of tiling and wood finishes.
Second floor
A surprisingly spacious top floor of approximately 33 m², with an impressive ceiling height of over 4 metres.
Currently arranged as a large bedroom, this versatile space would also be ideal as a home office, guest accommodation or a combination of both. Skylights provide an abundance of natural daylight.
There is also a separate practical storage/technical room.
SPECIAL FEATURES
- Energy label A+++;
- Modern home, built in 2024;
- Gas-free and highly energy-efficient;
- Equipped with 17 solar panels;
- Sustainable and comfortable heating via underfloor heating, connected to HVC’s sustainable district heating network powered by geothermal energy;
- Exceptionally high-quality and tasteful finishes throughout;
- Luxury kitchen with large island and integrated appliances;
- Attractive Hamptons-style architecture with distinctive veranda at the front;
- Private parking space with EV charging point;
- Doen Sales Terms and Conditions apply.
Features
Transfer of ownership
- Listed since
- Acceptance
- Available in consultation
- Asking price
- € 850,000 kosten koper
- Asking price per m²
- € 5,484
- Status
- Available
Construction
- Kind of house
- Mansion, row house
- Building type
- Resale property
- Year of construction
- 2024
- Type of roof
- Gable roof covered with roof tiles
Surface areas and volume
- Areas
- Living area
- 155 m²
- Exterior space attached to the building
- 8 m²
- External storage space
- 7 m²
- Plot size
- 157 m²
- Volume in cubic meters
- 561 m³
Layout
- Number of rooms
- 4 rooms (3 bedrooms)
- Number of bath rooms
- 1 bathroom and 2 separate toilets
- Bathroom facilities
- Shower, double sink, underfloor heating, and washstand
- Number of stories
- 3 stories
- Facilities
- Balanced ventilation system, skylight, and solar panels
Energy
- Energy label
- Insulation
- Roof insulation, double glazing, insulated walls, floor insulation and completely insulated
- Heating
- Geothermal heating, district heating, complete floor heating and heat recovery unit
- Hot water
- Geothermal heating and district heating
Cadastral data
- MONSTER I 3306
- Cadastral map
- Area
- 157 m²
- Ownership situation
- Full ownership
Exterior space
- Location
- Alongside park, alongside a quiet road and in residential district
- Garden
- Back garden
- Back garden
- 76 m² (14.00 metre deep and 5.45 metre wide)
- Garden location
- Located at the northeast with rear access
Storage space
- Shed / storage
- Detached wooden storage
- Facilities
- Electricity
Garage
- Type of garage
- Parking place
Parking
- Type of parking facilities
- Parking on private property and public parking
© 2001-2026 funda