
This house on Funda: https://www.funda.nl/en/detail/koop/monster/huis-groeneveldstraat-23/17258441/
Open House
- Saturday, October 3 from 11:00 AM to 3:00 PM
Description
* See English version below *
DE WONING IS TE BEZICHTIGEN TIJDENS DE OPEN HUIZEN DAG OP 3 OKTOBER VAN 11:00 tot 15:00.
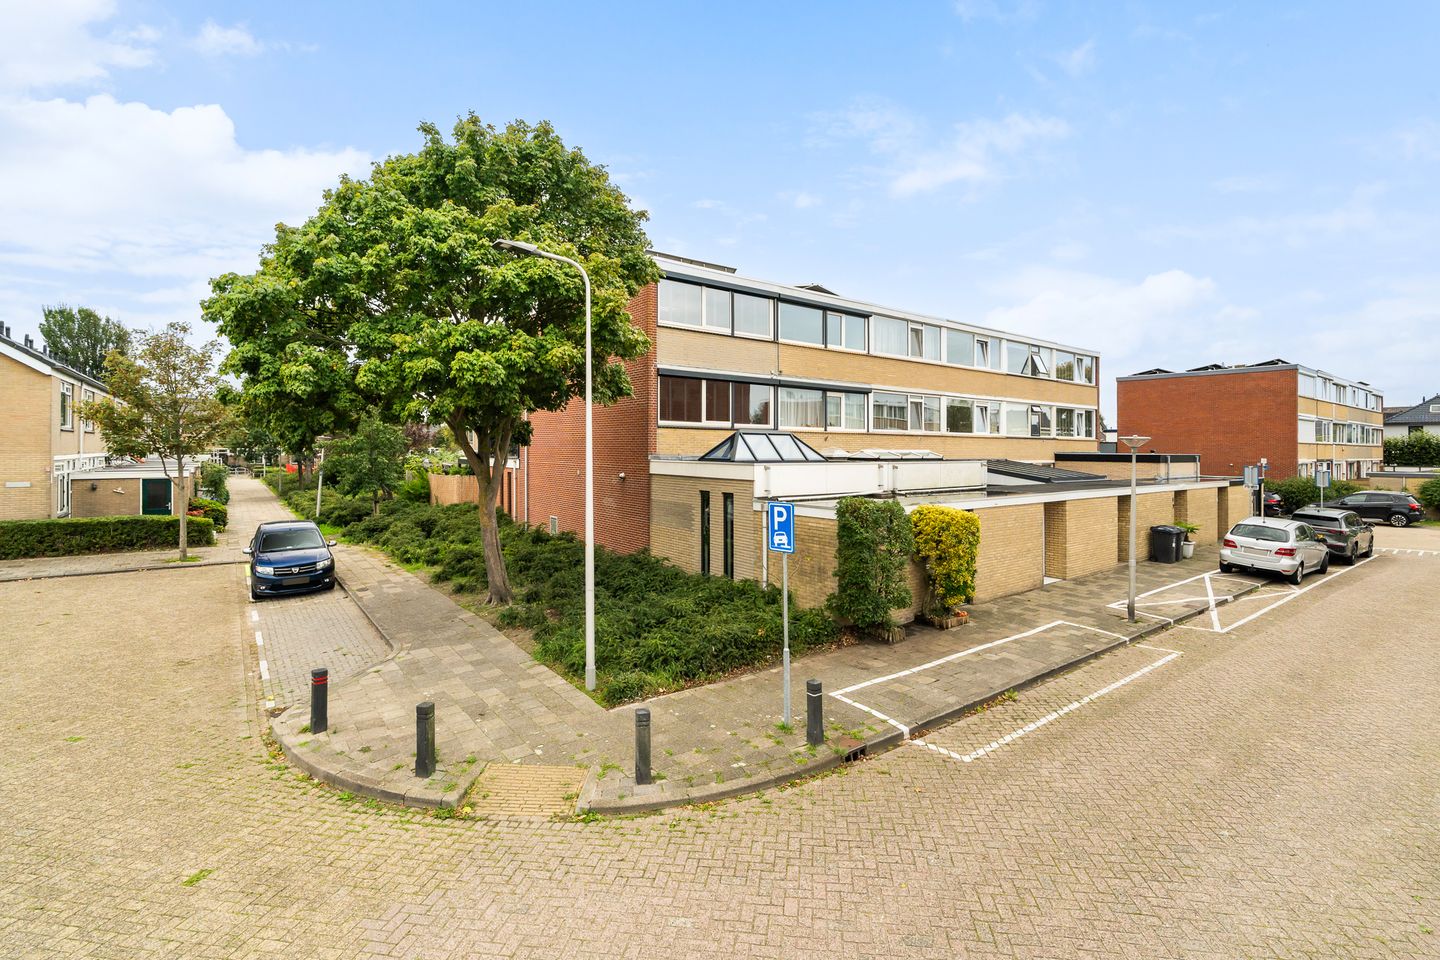
Heerlijke eindwoning van 146 m2 met vier slaapkamers en twee badkamers in kindvriendelijke woonwijk op korte afstand van het centrum van Monster en het strand. De woning is in ca. 2011 verbouwd en de patio is bij de woning betrokken. Door de lichtkoepels aan zowel de voor- als achterzijde is er veel lichtinval in de eet- en woonkamer. Op het dakterras en in de tuin is het heerlijk vertoeven!
Op korte afstand vind je het centrum van Monster, scholen, sportvoorzieningen en het strand. Dankzij de gunstige ligging zijn steden zoals Den Haag en Rotterdam met het openbaar vervoer of uitvalswegen goed bereikbaar. Een ideale locatie voor wie rustig wil wonen, maar toch alle voorzieningen binnen handbereik wil hebben.
Indeling:
Begane grond:
- Entree met aan de linkerzijde de praktische inpandige berging.
- Via de schuifdeur bereikt u het eetgedeelte voorzien van lichtstraat en tv-aansluiting. De open keuken in rechte opstelling aan beide zijden is voorzien van diverse inbouwapparatuur, waaronder vaatwasser, gasfornuis en afzuigkap en combi-oven.
- Sfeervolle woonkamer met houtkachel, moderne nissen en een lichtstraat. De grote schuifpuien zorgen voor een mooie verbinding met de verzorgde tuin.
- De achtertuin is gelegen op het zuidwesten, waardoor je hier tot in de avonduren van de zon kunt genieten. In de overkapping is een heerlijk zitje gecreëerd en met de elektrisch bedienbare overkapping is het ook mogelijk extra schaduw te creëren.
- Portaal met trapopgang naar de eerste etage. Tevens bevindt zich hier de vaste kast.
1e etage:
- Overloop met trapopgang naar de tweede verdieping.
- Aan de voorzijde bevindt zich de hoofdslaapkamer, voorzien van vaste kasten en een designradiator, met een badkamer ensuite. Deze badkamer is voorzien van een ligbad, zonnedouche, wastafelmeubel en toilet. Aansluitend aan de badkamer bevindt zich de sauna.
- Aan de achterzijde ligt een tweede slaapkamer van ca. 12m2, met directe toegang tot het zonnige dakterras.
2e etage:
- Overloop met dakraam met HR++-glas.
- Twee slaapkamers van ca. 12 m2 voorzien van gietvloer en grote raampartijen. De ramen zijn voorzien van shutters en elektrisch bedienbare rolluiken.
- Tweede badkamer voorzien van inloopdouche, wastafel, toilet en wasmachine- en drogeraansluiting. Tevens bevindt zich hier de opstelplaats van de CV-ketel (Remeha Avanta, 2019).
Bijzonderheden:
- Bouwjaar: ca. 1969
- Woonoppervlakte: 146 m²
- Perceeloppervlakte: ca. 129 m²
- Energielabel B
- De woning is in 2011 verbouwd, uitgebreid en verduurzaamd.
- Gietvloer met vloerverwarming op de begane grond.
- De woning is volledig geïsoleerd (spouwmuren, dak en vloer) en voorzien van HR++-glas.
- De dakbedekking is in 2021 vervangen.
- Het huis is uitgerust met domotica en iedere ruimte heeft een vaste netwerkaansluiting.
- 8 zonnepanelen, welke in 2003 geplaatst zijn.
- Gelegen in een kindvriendelijke woonomgeving, de woning bevindt zich aan een eenrichtingsweg.
- Op loopafstand van het centrum en de diverse voorzieningen van Monster. Het strand en de uitvalswegen naar Den Haag en Rotterdam liggen op korte afstand.
- Oplevering in overleg
Heeft deze woning jouw interesse gewekt? Bel dan om een persoonlijke bezichtiging in te plannen bij deze heerlijke eengezinswoning.
Interesse in dit huis? Schakel direct uw eigen NVM-aankoopmakelaar in. Uw NVM-aankoopmakelaar komt op voor uw belang en bespaart u tijd, geld en zorgen. Adressen van collega NVM-aankoopmakelaars in Haaglanden vindt u op Funda.
Deze informatie is geheel vrijblijvend, uitsluitend bestemd voor geadresseerde en niet bedoeld als aanbod. Ten aanzien van de juistheid van de vermelde informatie kan door Borgdorff Makelaars geen aansprakelijkheid worden aanvaard, noch kan aan de vermelde informatie enig recht worden ontleend.
______________________________________________________________
THE PROPERTY CAN BE VIEWED DURING THE OPEN HOUSE ON 3 OCTOBER FROM 11:00 TO 15:00.
A lovely end-of-terrace house of approx. 150 m² with four bedrooms and two bathrooms in a child-friendly residential area a short distance from the centre of Monster and the beach. The property was renovated in around 2011 and the patio forms part of the property. Thanks to the skylights at both the front and rear, there is plenty of natural light in the dining and living rooms. The roof terrace and garden are lovely places to relax!
The centre of Monster, schools, sports facilities and the beach are all within easy reach. Thanks to its convenient location, cities such as The Hague and Rotterdam are easily accessible by public transport or via main roads. An ideal location for those who want to live in a quiet area, yet still have all amenities within easy reach.
Layout:
Ground floor:
- Entrance hall with a practical built-in storage cupboard on the left.
- Through the sliding door, you reach the dining area, which features a skylight and a TV connection. The open-plan kitchen, arranged in a straight line on both sides, is fitted with various built-in appliances, including a dishwasher, gas stove, extractor hood and combi-oven.
- Cosy living room with a wood-burning stove, modern alcoves and a skylight. The large sliding doors provide a lovely connection to the well-maintained garden.
- The back garden faces south-west, allowing you to enjoy the sun here well into the evening. A lovely seating area has been created under the canopy, and the electrically operated canopy also allows you to create extra shade.
- Entrance hall with staircase leading to the first floor. There is also a built-in cupboard here.
First floor:
- Landing with staircase leading to the second floor.
- At the front is the master bedroom, fitted with built-in wardrobes and a designer radiator, with an en-suite bathroom. This bathroom features a bath, a sun shower, a washbasin unit and a toilet. Adjacent to the bathroom is the sauna.
- At the rear is a second bedroom of approx. 12 m², with direct access to the sunny roof terrace.
Second floor:
- Landing with a skylight fitted with HR++ glass.
- Two bedrooms of approx. 12 m² each, featuring a poured concrete floor and large windows. The windows are fitted with shutters and electrically operated roller shutters.
- Second bathroom with a walk-in shower, washbasin, toilet and connections for a washing machine and tumble dryer. The central heating boiler (Remeha Avanta, 2019) is also located here.
Details:
- Year of construction: approx. 1969
- Living area: approx. 150 m²
- Plot area: approx. 129 m²
- Energy rating: B
- The property was renovated, extended and made more energy-efficient in 2011.
- Resin floor with underfloor heating on the ground floor.
- The property is fully insulated (cavity walls, roof and floor) and fitted with HR++ glazing.
- The roof covering was replaced in 2021.
- The house is fitted with home automation and every room has a fixed network connection.
- 8 solar panels, installed in 2003.
- Situated in a child-friendly neighbourhood, the property is located on a one-way street.
- Transport date to be agreed upon.
Has this property caught your eye? Then please call to arrange a personal viewing of this lovely family home.
Interested in this house? Contact your own NVM buying agent straight away. Your NVM buying agent will look after your interests and save you time, money and hassle. You can find the contact details of fellow NVM buying agents in Haaglanden on Funda.
This information is provided entirely without obligation, is intended solely for the addressee and does not constitute an offer. Borgdorff Makelaars accepts no liability for the accuracy of the information provided, nor can any rights be derived from the information given.
Features
Transfer of ownership
- Listed since
- Acceptance
- Available in consultation
- Asking price
- € 525,000 kosten koper
- Asking price per m²
- € 3,596
- Status
- Available
Construction
- Kind of house
- Single-family home, corner house
- Building type
- Resale property
- Year of construction
- 1969
- Type of roof
- Flat roof covered with asphalt roofing
Surface areas and volume
- Areas
- Living area
- 146 m²
- Other space inside the building
- 6 m²
- Exterior space attached to the building
- 35 m²
- Plot size
- 129 m²
- Volume in cubic meters
- 521 m³
Layout
- Number of rooms
- 5 rooms (4 bedrooms)
- Number of bath rooms
- 2 bathrooms and 1 separate toilet
- Bathroom facilities
- 2 showers, bath, 2 toilets, and sink
- Number of stories
- 3 stories
- Facilities
- Outdoor awning, smart home, optical fibre, TV via cable, and solar panels
Energy
- Energy label
- Insulation
- Roof insulation, insulated walls and floor insulation
- Heating
- CH boiler
- Hot water
- CH boiler
- CH boiler
- Remeha Avanta 35c (gas-fired from 2019, in ownership)
Cadastral data
- MONSTER G 7365
- Cadastral map
- Area
- 129 m²
- Ownership situation
- Full ownership
Exterior space
- Location
- Alongside a quiet road and in residential district
- Garden
- Back garden
- Back garden
- 22 m² (0.05 metre deep and 0.04 metre wide)
- Garden location
- Located at the southwest with rear access
- Balcony/roof terrace
- Balcony present
Storage space
- Shed / storage
- Built-in
- Facilities
- Electricity
Parking
- Type of parking facilities
- Public parking
© 2001-2026 funda