
This house on Funda: https://www.funda.nl/en/detail/koop/monster/huis-groeneveldstraat-23/17290449/
Eye-catcherSfeervolle woning waar luxe, comfort en licht perfect samenkomen!
Open House
- Wednesday, September 2 from 6:00 PM to 7:30 PM
Description
In the sought-after village of Monster, this surprisingly spacious and fully modernised corner house offers a generous open-plan kitchen and living area, sauna, wood-burning stove, sunny garden, and a southwest-facing roof terrace. A welcoming family home where luxury, comfort and natural light come together perfectly.
Thanks to the large skylights, generous living spaces and high-quality finishes, the house immediately feels warm and inviting. There is really nothing left to do here but move in and enjoy.
The property is also particularly attractive to expats. Its location combines the tranquillity of the coast with the convenience of nearby The Hague, major roads and recreational facilities. The beach, dunes, shops, sports clubs, tennis courts and swimming pool are all within walking distance. The international school is also easily accessible.
Older children can have the entire upper floor with its own bathroom, making this home ideal for families looking for a comfortable, peaceful and well-connected place to live.
Ground Floor
Through the well-maintained entrance, you enter the hallway with access to the practical internal storage room. From here, you enter the spacious open-plan kitchen and living area, undoubtedly the heart of the home.
The kitchen is generously laid out in a practical two-sided configuration, with long worktops, plenty of cupboard space and a range of built-in appliances. Thanks to the large skylight and open connection to the dining area, this is a wonderful space where cooking, dining and spending time together come effortlessly.
At the rear is the inviting living room, featuring a wood-burning stove, modern recessed detailing and, once again, plenty of natural light through the skylight. Large sliding doors create a beautiful connection with the garden.
The entire ground floor features a sleek poured resin floor with comfortable underfloor heating, creating a modern, calm and luxurious atmosphere.
Outdoor Space
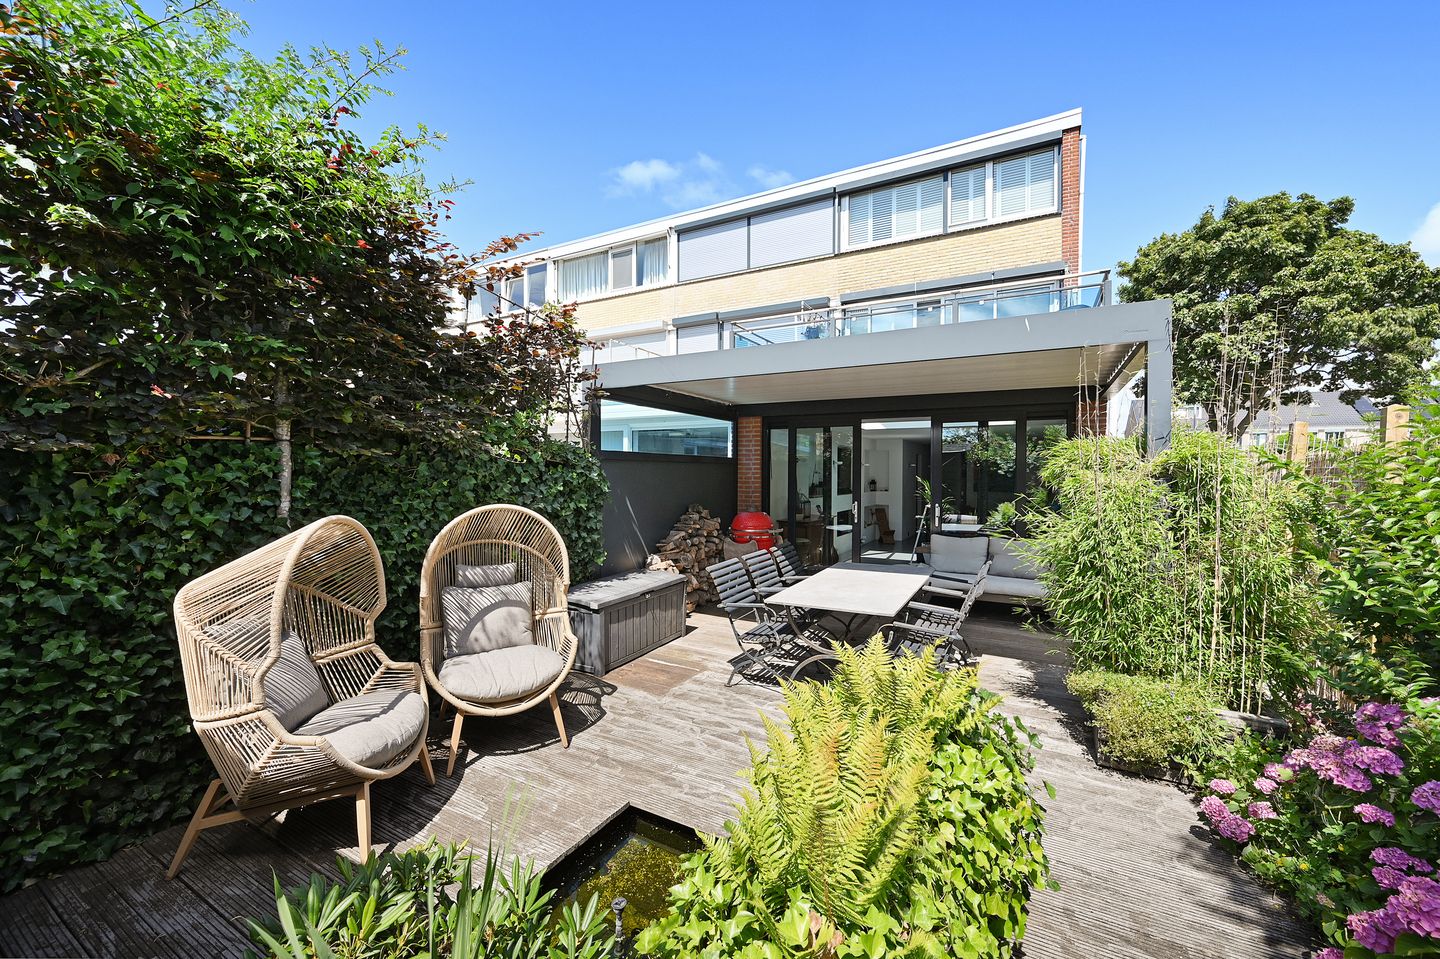
The beautifully landscaped rear garden is ideally positioned southwest, allowing you to enjoy the sunshine until late in the evening. Multiple seating areas, greenery and an electrically operated canopy with a rain sensor make this an ideal outdoor space for long summer evenings, convivial dinners or simply enjoying a quiet moment to yourself.
The property also features a lovely sunny roof terrace where you can relax in peace and privacy.
First Floor
The first floor is practically and comfortably arranged with two spacious rooms, a luxurious bathroom with wellness facilities and access to the roof terrace.
At the front is the generous master bedroom with built-in wardrobes and an en-suite bathroom. This luxurious bathroom features a bathtub, sun shower, spacious walk-in shower, vanity unit and toilet. Adjacent to the bathroom is the sauna, creating a wonderful private wellness experience at home.
At the rear is a second spacious room with direct access to the sunny roof terrace. This room is currently used as an office but would also be ideally suited as an additional bedroom or hobby room.
Second Floor
The fixed staircase leads to the second floor, where a skylight provides a bright landing.
There are two spacious bedrooms with wide windows, shutters and roller blinds. The rooms are highly versatile and can be used as bedrooms, home offices or study rooms, offering plenty of possibilities for working from home or accommodating growing children.
This floor also features a compact, modern bathroom with walk-in shower, washbasin and toilet. The washing machine and dryer are also conveniently integrated here.
Location
The property is situated in a quiet, family-friendly residential neighbourhood with ample parking and all everyday amenities close at hand.
Within walking and cycling distance you will find:
* the beach and dunes of Monster;
* shops and restaurants;
* schools and childcare facilities;
* sports clubs, tennis courts and swimming pool;
* public transport and major roads providing easy access to The Hague, Delft and Rotterdam.
The combination of peace, space, beach and proximity to international amenities makes this an ideal home for families and expats looking for a high-quality lifestyle on the coast.
Key Features:
* Year of construction: approx. 1969
* Fully renovated and extended in 2011
* Living area: approx. 155 m²
* Plot size: approx. 129 m²
* Energy label B
* Freehold property
* Generous open-plan kitchen and living room with skylights
* Poured resin floor with underfloor heating on the ground floor
* Designer radiators in bedrooms and home offices
* Fully insulated and fitted with HR++ double glazing
* Roof renewed in 2021 (bitumen)
* Luxury wellness bathroom with sauna, sun shower and bathtub
* Crestron home automation and fixed network connections in every room
* Roller shutters and shutters in the bedrooms
* Solar panels
* Sunny southwest-facing garden and roof terrace
* Handover date to be agreed
* Buyer's choice of notary, Westland region
Additional Provisions
The purchase agreement will include the standard age clause, materials clause and asbestos clause in view of the age of the property.
This information has been compiled with due care. However, no rights may be derived from its contents. All information provided should be regarded as an invitation to make an offer or enter into negotiations.
The sales conditions and standard purchase agreement of Helm & Heus Makelaars apply.
Features
Transfer of ownership
- Listed since
- Acceptance
- Available in consultation
- Asking price
- € 575,000 kosten koper
- Asking price per m²
- € 3,710
- Status
- Available
Construction
- Kind of house
- Single-family home, corner house
- Building type
- Resale property
- Year of construction
- 1969
- Specific
- Partly furnished with carpets and curtains
- Type of roof
- Flat roof covered with asphalt roofing
Surface areas and volume
- Areas
- Living area
- 155 m²
- Exterior space attached to the building
- 22 m²
- Plot size
- 129 m²
- Volume in cubic meters
- 527 m³
Layout
- Number of rooms
- 5 rooms (4 bedrooms)
- Number of bath rooms
- 2 bathrooms and 1 separate toilet
- Bathroom facilities
- 2 showers, bath, 2 toilets, and sink
- Number of stories
- 3 stories
- Facilities
- Outdoor awning, passive ventilation system, rolldown shutters, flue, TV via cable, and solar panels
Energy
- Energy label
- Insulation
- Roof insulation, insulated walls, floor insulation and completely insulated
- Heating
- CH boiler
- Hot water
- CH boiler
- CH boiler
- Remeha Avanta 35c (gas-fired combination boiler from 2019, in ownership)
Cadastral data
- MONSTER G 7365
- Cadastral map
- Area
- 129 m²
- Ownership situation
- Full ownership
Exterior space
- Location
- Alongside a quiet road and in residential district
- Garden
- Back garden
- Back garden
- 22 m² (4.89 metre deep and 4.44 metre wide)
- Garden location
- Located at the southwest with rear access
- Balcony/roof terrace
- Balcony present
Storage space
- Shed / storage
- Attached brick storage
- Facilities
- Electricity
Parking
- Type of parking facilities
- Public parking
© 2001-2026 funda