
This house on Funda: https://www.funda.nl/en/detail/koop/monster/huis-haagweg-49/80888026/
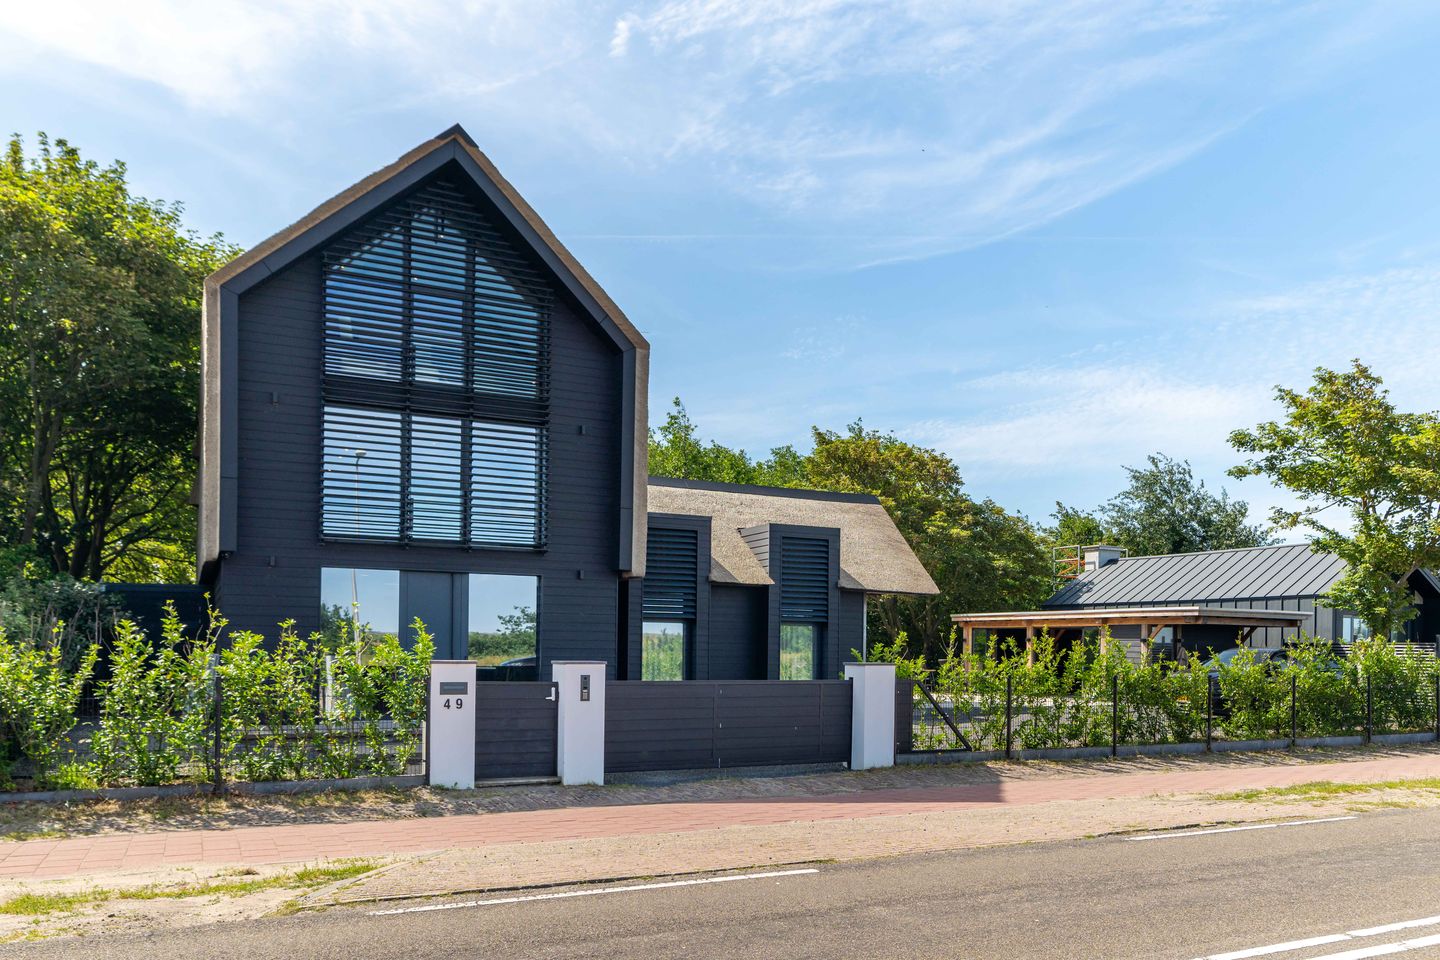
Haagweg 492681 PB MonsterWestlandse Zoom De Duinen
€ 1,795,000 k.k.
Exclusieve villa met fenomenaal uitzicht over de duinen
Description
Haagweg 49 Monster (see below for English)
Zee, strand en de duinen binnen handbereik? Hier komen exclusief wonen en prachtige natuur op unieke wijze samen.
De woning is volledig gerenoveerd in 2022, zowel inwendig als uitwendig met oog voor architectuur en de omgeving. De moderne architectuur met landelijke inslag heeft een krachtige uitstraling. De combinatie van strakke belijning, een imposante kapvorm en hoogwaardige materialen creëert een tijdloos en exclusief geheel. De grote glaspartijen zorgen voor een overvloed aan daglicht en een fenomenaal uitzicht over de duinen. Intern is er gekozen voor warme kleuren, hoogwaardige materialen. Ook binnen is er een knipoog naar de landelijke stijl, middels de imposante kapconstructie in de keuken.
De Haagweg biedt een ideale combinatie van rust, ruimte en uitstekende bereikbaarheid. Binnen enkele minuten bereikt u de uitvalswegen richting Den Haag en de omliggende steden. Aan de overzijde van de Haagweg bevinden zich diverse toegangen tot het uitgestrekte duingebied en het strand, waardoor u op elk moment kunt genieten van de natuur en de kust. Daarnaast ligt de internationale school op circa 4 kilometer afstand, evenals diverse winkels, sportvoorzieningen en openbaar vervoer.
BEGANE GROND
De brede voordeur met grote ramen aan weerszijde geeft toegang tot de hal. Deze is voorzien van meterkast, gastentoilet en een garderobe. Tussen de garderobe kasten door is een doorkijk naar de woonkamer.
De woonkamer straalt een perfecte balans uit tussen modern design en warme luxe. Het hoogwaardige maatwerkmeubel, afgewerkt met rijke houttinten en natuursteen, vormt een stijlvolle blikvanger. De zachte kleuren, riante zithoek en verfijnde materialen creëren een rustige, uitnodigende sfeer, terwijl de strakke lijnen en subtiele verlichting het eigentijdse karakter versterken. Een exclusieve leefruimte.
De luxueuze woonkeuken vormt het hart van de woning. De indrukwekkende houten spantconstructie, hoge plafonds en grootse glaspartijen zorgen voor een unieke combinatie van warmte, ruimte en design. Het XXL kookeiland, uitgevoerd in luxe natuursteen met wederom donkere houttinten, is meer dan vijf meter lang. De keuken is in zijn geheel uitgerust met apparatuur van het merk Gaggenau, zoals koel-/vriescombinatie, inductiekookplaat met geïntegreerde afzuiging, combi-oven, vaatwasser en koffiezetapparaat.
EERSTE VERDIEPING
De opgang met overloop. Aan de voorzijde is een tweede zithoek met inbouwkasten aanwezig. Vanuit de zithoek en overloop wordt door de ramen van vloer tot plafond uitgekeken over het prachtige duinlandschap. Aan de overloop is een separaat toilet met luxe wastafel aanwezig. De badkamer is afgewerkt met plafond hoge tegels, een dubbele wastafel en riante inloopdouche. Via de overloop bereikt u twee royale slaapkamers aan de achterzijde. Beide slaapkamers beschikken over airconditioning, hebben een ruim formaat en goede lichtinval.
TWEEDE VERDIEPING
Aan de centrale overloop is een separaat toilet met fontein aanwezig en de technische ruimte. Aan de achterzijde is een ruime gasten slaapkamer aanwezig met een eigen badkamer ensuite. Deze is voorzien van wastafel met meubel en inloopdouche.
Aan de voorzijde is de fantastische masterbedroom gelegen met fenomenaal uitzicht over de duinen door de grote ramen tot aan de nok (3,8 meter hoog). De hoofdslaapkamer is meer dan 25 vierkante meter, voorzien van stijlvolle inbouwkasten en een hoogwaardige badkamer. De badkamer tegels zijn grote keramische slaps van vloer tot plafond met bijpassende dubbele wastafel. Verder voorziet de ruimte in een inloopdouche en toilet.
BIJZONDERHEDEN
- Eigen grond
- Bijzonder hoog afwerkingsniveau
- Gebruiksoppervlakte wonen ca. 253 m²
- Kavel oppervlakte ca. 500 m²
- Gehele woning voorzien van airco’s
- Warmtepomp met vloerverwarming
- 16 zonnepanelen en batterij
- laadvoorziening voor twee auto’s
- Triple glas met aluminium beglazing
- Volledig geïsoleerd
- Open achtertuin met prachtig uitzicht over het achtergelegen bos
- Elektrisch bedienbare zonnewering met aluminium lamellen
- Onderhoudsvrije kap van kunstriet met hoge isolatiewaarde
- Camera systeem en Smart Lock van Verisure
- Hout gestookte openhaard die samenwerkt met de warmtepomp
- Onder voorbehoud van kadastrale splitsing kavels
- Project notaris van toepassing
------------------------------------------------------------------------------------------------------------------------------------------------------------
Haagweg 49, Monster
Sea, beach and dunes within easy reach? Here, exclusive living and stunning natural surroundings come together in a truly unique setting.
This exceptional home was comprehensively renovated in 2022, both internally and externally, with meticulous attention to architecture and its natural surroundings. Its contemporary architecture with subtle country-inspired elements creates a striking appearance. Clean lines, an impressive roof structure and premium materials combine to create a timeless and exclusive residence. Expansive floor-to-ceiling glazing floods the interior with natural light while offering spectacular views across the dunes. Inside, warm colour palettes and high-quality materials have been carefully selected, while the impressive exposed timber roof construction in the kitchen provides an elegant reference to the property's country-inspired character.
Haagweg offers the perfect combination of tranquillity, space and excellent accessibility. Within minutes, you can reach the main roads leading to The Hague and the surrounding cities. Directly opposite the property, several entrances provide access to the extensive dune landscape and the beach, allowing you to enjoy nature and the coast at any time. An international school is located approximately 4 kilometres away, while shops, sports facilities and public transport are all within easy reach.
GROUND FLOOR
The wide front door, flanked by large windows on either side, opens into the entrance hall. The hall features the utility cupboard, a guest toilet and a cloakroom. A carefully designed sightline through the cloakroom cabinetry offers an elegant view towards the living room.
The living room strikes a perfect balance between contemporary design and understated luxury. A bespoke built-in feature unit, finished in rich wood tones and natural stone, forms an impressive focal point. Soft colours, a generous seating area and refined materials create a calm and welcoming atmosphere, while clean architectural lines and subtle lighting reinforce the home's modern character. An exclusive living space designed for both comfort and style.
The luxurious open-plan kitchen forms the heart of the home. The impressive exposed timber roof trusses, soaring ceilings and expansive glazing create a unique combination of warmth, openness and contemporary design. The spectacular XXL kitchen island, finished in luxurious natural stone and complemented by dark wood accents, measures over five metres in length. The kitchen is fully equipped with premium Gaggenau appliances, including a fridge-freezer, induction hob with integrated extraction, combination oven, dishwasher and built-in coffee machine.
FIRST FLOOR
The staircase leads to a spacious landing. At the front of the house, a second sitting area with bespoke built-in cabinetry enjoys uninterrupted views across the dunes through dramatic floor-to-ceiling windows. The landing also provides access to a separate toilet with a luxury washbasin. The bathroom is beautifully finished with full-height tiles, a double vanity and a generous walk-in shower. From the landing, two spacious bedrooms are located at the rear of the property. Both bedrooms benefit from air conditioning, generous proportions and excellent natural light.
SECOND FLOOR
The central landing provides access to a separate toilet with washbasin and the technical room. At the rear of the property is a spacious guest bedroom with its own en-suite bathroom, fitted with a vanity unit and walk-in shower.
At the front of the house lies the magnificent principal bedroom, enjoying breathtaking panoramic views across the dunes through floor-to-ceiling windows extending to the roof ridge, approximately 3.8 metres high. Measuring over 25 square metres, the principal suite features elegant bespoke wardrobes and a luxurious en-suite bathroom. Large-format ceramic slabs extend seamlessly from floor to ceiling, complemented by a matching double vanity. The bathroom further comprises a spacious walk-in shower and toilet.
FEATURES
* Freehold property
* Exceptional standard of finishing throughout
* Living area approximately 253 m²
* Plot size approximately 500 m²
* Air conditioning throughout the entire property
* Heat pump with underfloor heating
* 16 solar panels with home battery storage
* Charging facilities for two electric vehicles
* Triple glazing with aluminium window frames
* Fully insulated
* Open rear garden with beautiful views over the woodland behind
* Electrically operated external sunshades with aluminium louvres
* Maintenance-free imitation thatched roof with excellent insulation properties
* Verisure security system with cameras and Smart Lock
* Wood-burning fireplace integrated with the heat pump system
* Subject to cadastral subdivision of the plots
* Sale subject to the designated project notary
Features
Transfer of ownership
- Listed since
- Acceptance
- Available in consultation
- Asking price
- € 1,795,000 kosten koper
- Asking price per m²
- € 7,095
- Status
- Available
Construction
- Kind of house
- Villa, detached residential property
- Building type
- Resale property
- Year of construction
- 1929
- Type of roof
- Pyramid hip roof covered with cane
Surface areas and volume
- Areas
- Living area
- 253 m²
- Exterior space attached to the building
- 23 m²
- External storage space
- 16 m²
- Plot size
- 500 m²
- Volume in cubic meters
- 905 m³
Layout
- Number of rooms
- 6 rooms (4 bedrooms)
- Number of bath rooms
- 3 bathrooms and 2 separate toilets
- Bathroom facilities
- 2 double sinks, 3 walk-in showers, 3 washstands, toilet, and sink
- Number of stories
- 3 stories
- Facilities
- Air conditioning, alarm installation, outdoor awning, mechanical ventilation, passive ventilation system, sliding door, TV via cable, and solar collectors
Energy
- Energy label
- Insulation
- Completely insulated
- Heating
- Complete floor heating
Cadastral data
- MONSTER I 830
- Cadastral map
- Area
- 500 m²
- Ownership situation
- Full ownership
Exterior space
- Location
- On the edge of a forest, alongside busy road and unobstructed view
- Garden
- Surrounded by garden
Storage space
- Shed / storage
- Attached wooden storage
- Facilities
- Electricity
Parking
- Type of parking facilities
- Parking on gated property and parking on private property
© 2001-2026 funda