
This house on Funda: https://www.funda.nl/en/detail/koop/montfoort/huis-achterbaan-13-a/44587680/
Achterbaan 13-A3417 EJ MontfoortMontfoort
€ 540,000 k.k.
Wonen aan het water met ruime garage, eigen oprit en drie slaapkamers
Description
A unique opportunity to purchase Achterbaan 13 B as well.
Are you looking for a house in a surprisingly beautiful waterside location? Do you value a large garage and on-site parking? And do you see the potential in this unique opportunity to buy two adjoining properties at the same time?
Then Achterbaan 13 A might just be your new home!
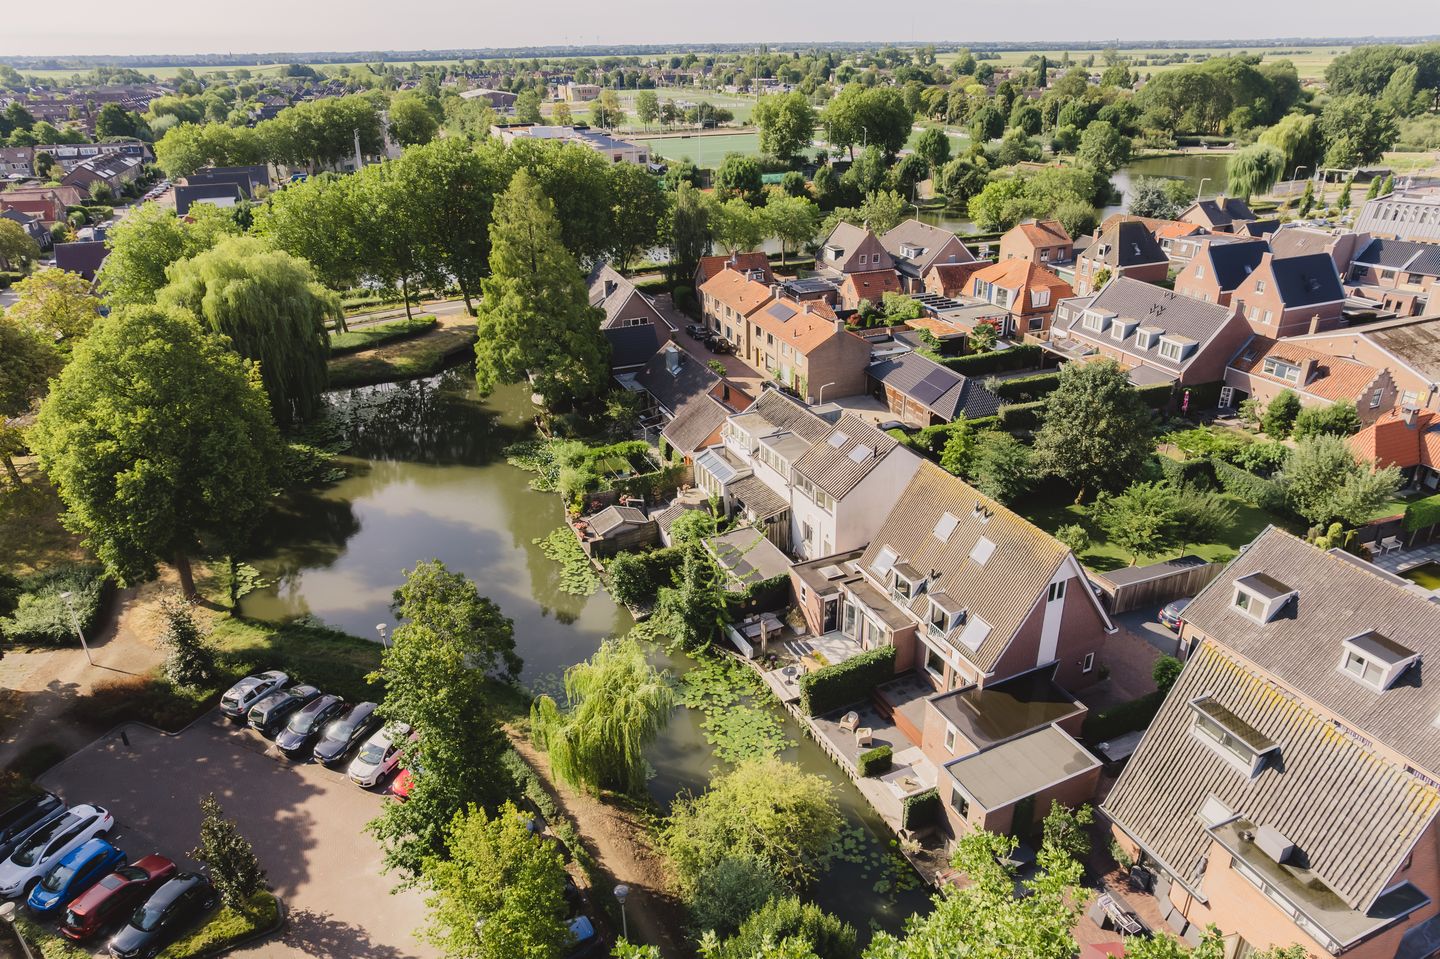
This half of a semi-detached house is situated in a lovely spot close to the centre of Montfoort. It features a light and airy living room, three bedrooms, a very practical garage and a private driveway. But the real surprise lies at the rear: the garden borders directly on the water. Here you can enjoy a peaceful, green setting, whilst shops, restaurants and everyday amenities are close by.
What makes this even more special is that the other half of the semi-detached house, Achterbaan 13 B, is also being offered for sale. This presents a rare opportunity to purchase both properties at the same time. Ideal for a blended family, informal care, sheltered housing or if you’d like to live close together whilst maintaining everyone’s own space.
5 REASONS WHY THERE’S NO PLACE LIKE THIS
A fantastic location with the back garden right on the water’s edge;
A very spacious and practical garage of approximately 21 m²;
A private driveway next to the property;
Three bedrooms spread over two floors;
A unique opportunity to purchase Achterbaan 13 B as well.
COULD ACHTERBAAN 13 A BE YOUR NEW HOME?
Let us take you on a tour of the property.
GROUND FLOOR
You reach the entrance to the house via the private driveway. The hall leads to the toilet, the staircase and the living areas.
The kitchen is situated at the front of the house and opens onto the living room. The living room is a good size and enjoys plenty of natural light through the windows and doors at the rear. It is here that you really notice what makes this property special: from the living area, the view opens out onto the garden and the water. The door leading outside completes the connection between indoors and outdoors.
FIRST FLOOR
The landing provides access to two good-sized bedrooms. The master bedroom is at the rear and extends across almost the full width of the house. The second bedroom is at the front.
The bathroom is also on this floor and is practically laid out with a shower, washbasin and toilet.
SECOND FLOOR
A fixed staircase leads to the second floor. Here you’ll find a third bedroom, a lovely extra space for a child, guests or a home office. The sloping roof lends the floor a cosy atmosphere, and there is practical storage space along the roof slopes.
GARAGE/PARKING/STORAGE
A definite plus is the attached garage. At approximately 21 m², this is much more than just a place for bicycles and garden tools. The space is ideal for hobbies, storage, DIY projects or, of course, parking a car.
You also have your own driveway. A luxury which, so close to the town centre, is appreciated day in, day out.
GARDEN/OUTDOOR SPACE
And now let’s head outside. Here, it becomes clear why this place stands out. The back garden is situated right by the water and features several terraces. A cup of coffee by the water’s edge, long summer evenings outdoors or simply enjoying the greenery and tranquillity: this is a place where you’ll love to linger.
SURROUNDINGS
Achterbaan 13 A combines peaceful living with the convenience of the town centre nearby. You won’t have to go far for groceries, shops, restaurants and other everyday amenities. Schools, sports facilities and leisure options are also easily accessible in Montfoort.
At the same time, from the property you can quickly reach the main roads leading to Utrecht, Woerden, IJsselstein and the surrounding towns, amongst others. This makes it a lovely home base for those who want to live centrally, but are looking for peace and water at home.
And don’t forget number 13 B. Two separate homes side by side could be exactly the solution for some living arrangements: living together without having to share everything.
**FANCED A TOUR OF YOUR NEW HOME?**
Get in touch with us – we’d be delighted to show you round this property!
SPECIAL FEATURES
* Achterbaan 13 B is also on the market, making it possible to purchase both halves.
* Spacious attached garage;
* Private driveway;
* Back garden directly bordering the water;
* Close to the centre of Montfoort and everyday amenities;
The purchase agreement is drawn up on the basis of an NVM deed of sale, which may include additional clauses such as: never previously occupied, age clause, sale ‘as is’, the Measurement Instructions, the Energy Performance Certificate, utility companies and a financing condition. The text of the NVM deed of sale, together with the additional clauses, is available on request.
Engaging a buying agent: your NVM buying agent will look after your interests and save you time, money and hassle.
This listing and the sales brochure have been compiled with the utmost care. No rights may be derived from any inaccuracies. Prices are subject to change and/or printing errors. All asking prices are ‘costs payable by the buyer’ unless otherwise stated.
Features
Transfer of ownership
- Listed since
- Acceptance
- Available in consultation
- Asking price
- € 540,000 kosten koper
- Asking price per m²
- € 6,207
- Status
- Available
Construction
- Kind of house
- Single-family home, double house
- Building type
- Resale property
- Year of construction
- 1989
- Type of roof
- Gable roof covered with roof tiles
Surface areas and volume
- Areas
- Living area
- 87 m²
- Other space inside the building
- 21 m²
- Plot size
- 135 m²
- Volume in cubic meters
- 375 m³
Layout
- Number of rooms
- 4 rooms (3 bedrooms)
- Number of bath rooms
- 1 bathroom and 1 separate toilet
- Bathroom facilities
- Shower, toilet, and sink
- Number of stories
- 3 stories
- Facilities
- Outdoor awning, skylight, french balcony, and passive ventilation system
Energy
- Energy label
- Heating
- CH boiler
- Hot water
- CH boiler
- CH boiler
- Vaillant
Cadastral data
- MONTFOORT A 4311
- Cadastral map
- Area
- 135 m²
- Ownership situation
- Full ownership
Exterior space
- Balcony/roof garden
- French balcony present
- Location
- Alongside waterfront, in residential district and unobstructed view
- Garden
- Back garden
Garage
- Type of garage
- Attached brick garage
- Capacity
- 1 car
- Facilities
- Electricity, heating and running water
Parking
- Type of parking facilities
- Parking on private property and public parking
© 2001-2026 funda