
This house on Funda: https://www.funda.nl/en/detail/koop/muiden/appartement-de-krijgsmanlaan-84/44491586/
De Krijgsmanlaan 841398 DW MuidenKrijgsman
€ 1,975,000 k.k.
Eye-catcherHoogwaardig penthouse van 255m2 met label A+++ en 2 parkeerplaatsen!
Description
De Krijgsmanlaan 84, Muiden
This exceptionally high-end apartment of approximately 255 m² combines the comfort of single-level living with the elegance and exclusivity of a penthouse.
Two spacious terraces, two private parking spaces, a private mooring, and the possibility of creating a third room make this a truly top-class residence. Located on the third floor of the stylish Boerenhof complex and accessible by elevator, the apartment combines ultimate living comfort with refined finishes and superior craftsmanship.
This home offers everything for those seeking space, understated luxury, and comfort. Here, you live in a unique setting: the play of sunlight on the water, sails on the horizon, the silhouette of the historic Muiderslot, and the skyline of Amsterdam together create an extraordinary backdrop.
A place where the horizon becomes part of the interior and the view never loses its charm.
LIVING & COOKING
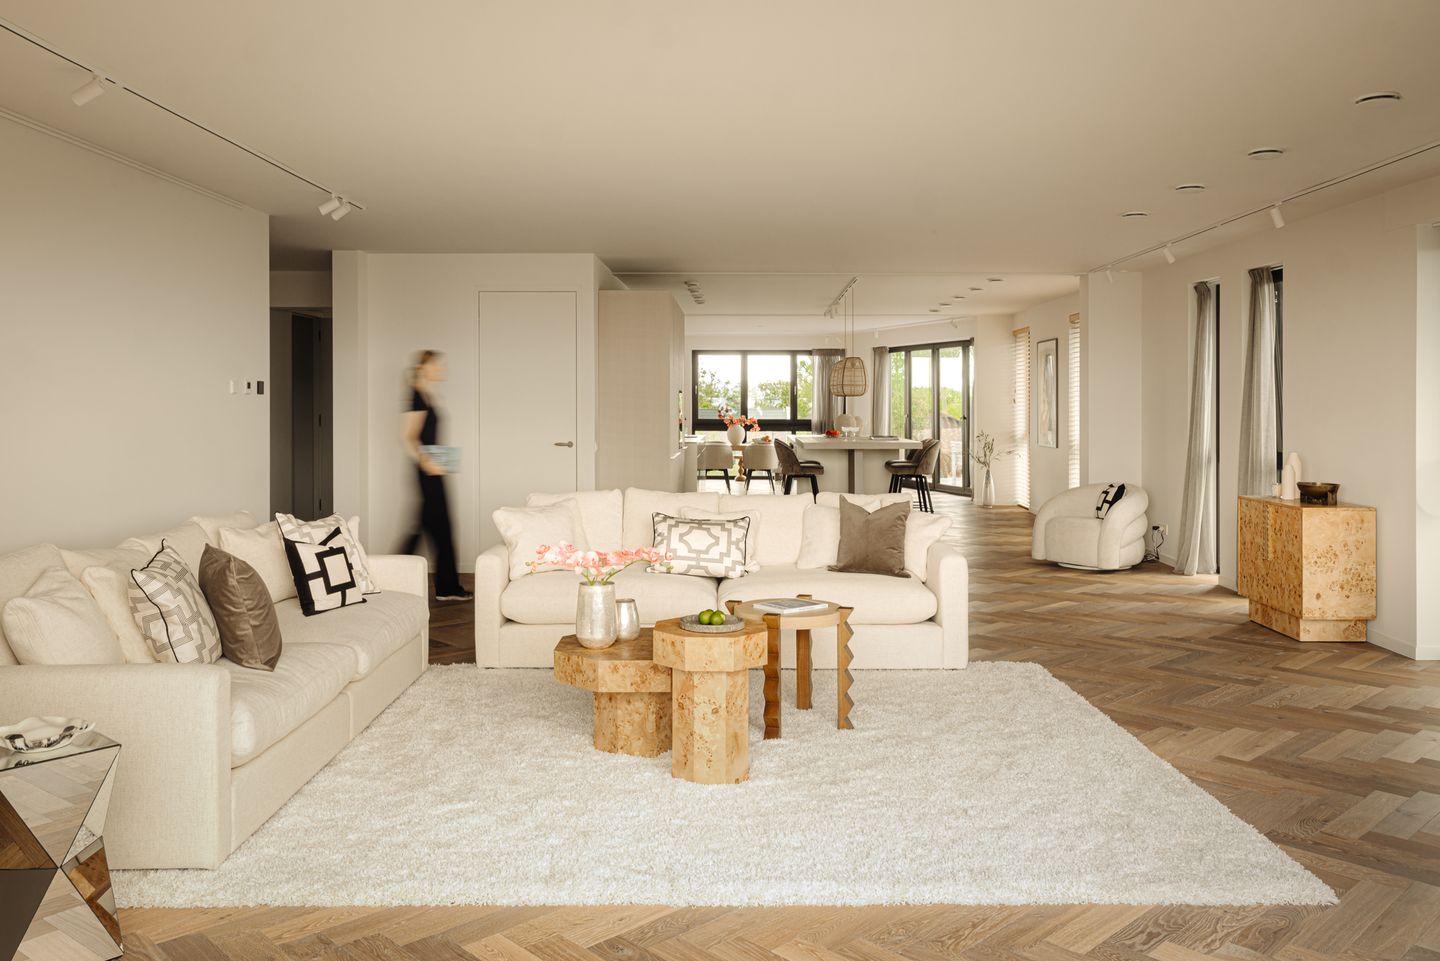
The spacious living room forms the heart of the home. Expansive floor-to-ceiling windows flood the space with natural light and provide sweeping views over the IJmeer, seamlessly blending indoor and outdoor living.
The Bulthaup designer kitchen is a dream for any culinary enthusiast and is equipped with premium appliances, including Bora Professional cooktops with integrated extraction, a Bora steam/combi oven with an additional slow-cook drawer, Gaggenau refrigerator and freezer, Liebherr wine climate cabinet, Miele dishwasher, and a Quooker boiling-water tap.
From the living area, you have access to two terraces facing north and southwest, allowing you to enjoy sun, shade, stunning water views, and spectacular sunsets throughout the day.
Looking for an additional room? The living room, with views of the towers of Muiderslot, offers ample space alongside the generous dining area to easily create a third room—ideal as a home office, playroom, or library—simply by adding a partition wall or built-in en-suite cabinetry.
SLEEPING & BATHING
The master bedroom enjoys spectacular views over the IJmeer and features a luxurious en-suite bathroom with a walk-in shower, Vola fixtures, a custom-made wooden vanity, and a heated mirror.
The second bedroom is situated on the opposite side of the apartment and easily accommodates a double bed, built-in wardrobes, and a desk.
The second bathroom is equally well appointed, featuring a walk-in shower with Vola fixtures and fittings, a bespoke wooden vanity unit, a heated mirror, and connections for a washing machine. A separate guest toilet is located in the hallway.
OUTDOOR LIVING
In addition to the two private terraces, Boerenhof offers a beautifully landscaped communal courtyard garden and a front garden overlooking the water. The private mooring makes this residence particularly appealing to boating enthusiasts. Swimming is possible just behind the dike, only a few steps from the front garden.
LOCATION
Living surrounded by water, nature, and the city
Muiden is rapidly emerging as one of the most desirable residential locations within the Amsterdam Metropolitan Area. Its unique combination of historic charm, water, nature, and excellent accessibility makes it highly sought after.
Amsterdam, Hilversum, the Gooi region, the Zuidas business district, and Schiphol Airport are all within easy reach, while at home you enjoy a peaceful, outdoor lifestyle without sacrificing the vibrancy of the city.
A beautiful, versatile, light-filled, and serene residence that brings together comfort, quality, and location in an exceptional way. A truly unique home that must be experienced in person.
DETAILS
- Approximately 255 m² of living space
- Two generous terraces with panoramic views
- Private mooring
- Two parking spaces in the secure underground garage
- Exclusive Bulthaup kitchen with high-end appliances
- Two luxurious bathrooms
- Possibility to create a third bedroom
- Energy label A+++ (very low energy costs)
- Heat pump and premium sustainability features
- Elevator access
- Situated on freehold land
- Prestigious location within Boerenhof, De Krijgsman, Muiden
OWNERSHIP
Freehold property (no ground lease).
MEASUREMENTS
- Residential area: approx. 254.8 m²
- Outdoor space: approx. 28.27 m²
- External storage: approx. 5.48 m²
- Gross volume: approx. 820.05 m³
HOMEOWNERS’ ASSOCIATION (VvE)
- Active association, professionally managed
- 16 members in total
- Reserve fund and long-term maintenance plan in place
- Monthly contribution: approx. €660 (apartment) + approx. €25 (terrace garden)
DELIVERY
In consultation.
This information has been compiled with great care. However, we accept no liability for any incompleteness, inaccuracy, or consequences thereof. All stated dimensions and surfaces are indicative. NVM terms and conditions apply.
Features
Transfer of ownership
- Listed since
- Acceptance
- Available in consultation
- Asking price
- € 1,975,000 kosten koper
- Asking price per m²
- € 7,745
- Status
- Available
- VVE (Owners Association) contribution
- € 685.00 per month
Construction
- Type apartment
- Apartment with shared street entrance (apartment)
- Building type
- Resale property
- Year of construction
- 2023
- Accessibility
- Accessible for the elderly
Surface areas and volume
- Areas
- Living area
- 255 m²
- Exterior space attached to the building
- 28 m²
- External storage space
- 5 m²
- Volume in cubic meters
- 820 m³
Layout
- Number of rooms
- 4 rooms (3 bedrooms)
- Number of bath rooms
- 2 bathrooms and 1 separate toilet
- Bathroom facilities
- Double sink, 2 walk-in showers, toilet, underfloor heating, 2 washstands, and sink
- Number of stories
- 1 story
- Facilities
- Balanced ventilation system, smart home, optical fibre, elevator, sliding door, TV via cable, and solar panels
- Located at
- 4th floor
Energy
- Energy label
- Insulation
- Completely insulated
- Heating
- Geothermal heating, complete floor heating and heat pump
- Hot water
- Electrical boiler
Cadastral data
- MUIDEN A 3237
- Cadastral map
- Ownership situation
- Full ownership
- MUIDEN A 3237
- Cadastral map
- Ownership situation
- Full ownership
- MUIDEN A 3237
- Cadastral map
- Ownership situation
- Full ownership
Exterior space
- Location
- Alongside park, alongside waterfront, in residential district, open location and unobstructed view
- Garden
- Back garden
- Balcony/roof terrace
- Balcony present
Storage space
- Shed / storage
- Built-in
- Facilities
- Electricity
Garage
- Type of garage
- Underground parking
Parking
- Type of parking facilities
- Public parking and parking garage
VVE (Owners Association) checklist
- Registration with KvK
- Yes
- Annual meeting
- Yes
- Periodic contribution
- Yes (€ 685.00 per month)
- Reserve fund present
- Yes
- Maintenance plan
- Yes
- Building insurance
- Yes
© 2001-2026 funda