
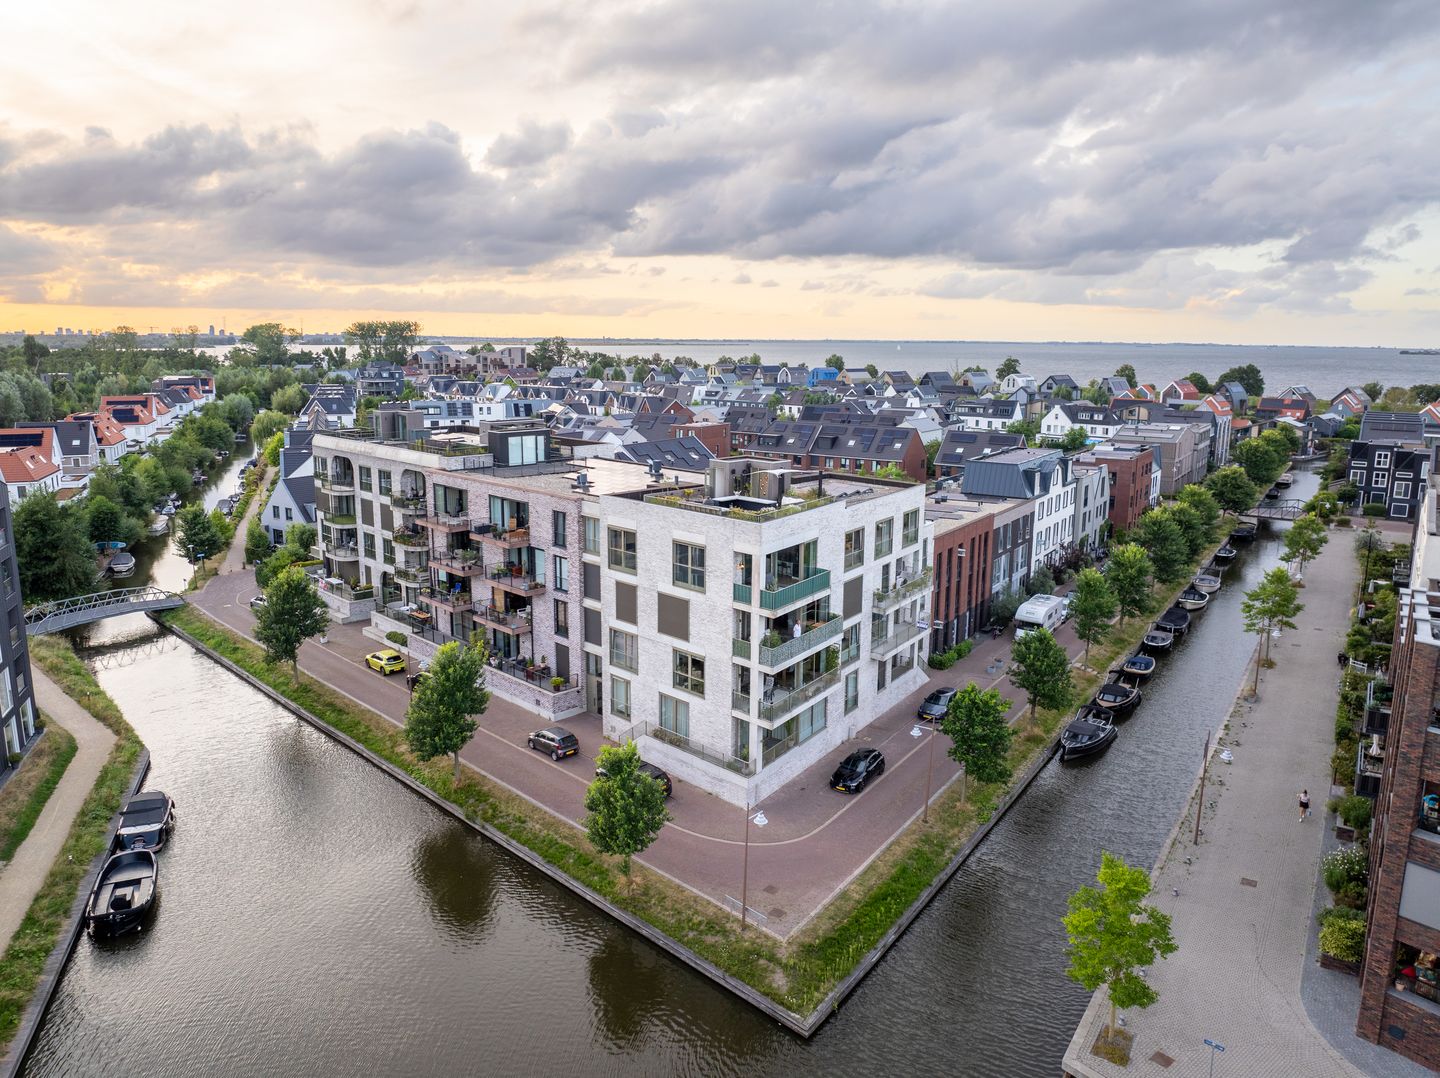
Thuiskomen in luxe: dakterras, waterzicht en volop comfort
Description
Luxurious living in the beloved Krijgsman?
The Avenue Group presents: living with a hotel feel and a rooftop terrace you'll never want to leave.
Step into this atmospheric apartment on the third floor and feel the space and luxury it radiates immediately. A beautiful wooden herringbone floor runs like a common thread through the entire apartment and sets the tone right away.
The master bedroom feels like a suite in a boutique hotel: French doors that open outward, plenty of daylight, and a generous built-in wardrobe with integrated lighting. The second bedroom is equally spacious and can flexibly be used as an extra bedroom or home office. In the bathroom you'll feel like you're on a daily spa retreat, with a freestanding bathtub, double sink, and a spacious walk-in shower.
The bright living room invites long dinners and cozy evenings, supported by an integrated sound system that can be heard throughout the entire apartment and even on the rooftop terrace. The open kitchen with kitchen island is fully equipped to cook in style and entertain guests.
On the balcony at the front, you'll enjoy a beautiful view over the canal and the Vecht river. But the absolute highlight is the rooftop terrace: a complete outdoor oasis with a lounge area, dining table, outdoor kitchen, outdoor shower, and lush greenery — the perfect spot to relax, dine, or simply enjoy the view and the sun.
Entrance and floor
Via the elevator or the fixed staircase you effortlessly reach the third floor, which you share with three other apartments. As soon as you open the front door, you enter a spacious hallway that serves as a central point and provides access to all the rooms of this beautiful home.
Toilet, storage room, and utility room
Right at the entrance is the separate toilet, fully and tastefully tiled and equipped with a small sink. You'll also find a handy laundry/storage room and the utility room. Thanks to the custom-built cabinets, this area is not only functional but also particularly practical for everyday use. The central heating installation consists of an Intergas boiler from 2019. The meter cupboard is equipped with no fewer than 10 groups, indicating a modern and future-proof electrical installation.
Master bedroom
The master bedroom breathes a true hotel atmosphere and invites you to unwind. This spacious bedroom features two large French doors, fully glazed over the entire height of the frame, allowing plenty of daylight to flow into the room. A generous built-in wardrobe made of high-quality materials completes the picture, complete with atmospheric built-in lighting that automatically switches on when the doors are opened. Throughout the entire apartment, incidentally, lies a beautiful wooden floor, laid in a herringbone pattern, which further enhances the warm and luxurious appearance of the home.
Bathroom
The very spacious bathroom is a true wellness spot, equipped with a comfortable walk-in shower, a double sink, and a freestanding bathtub. In addition to the underfloor heating, a stylish designer radiator provides extra warmth and is also ideal for quickly drying wet towels.
Second bedroom / office space
The second bedroom, like the master bedroom, is generous in size and versatile. This room lends itself excellently as a full bedroom, but can also easily be set up as a home office or study.
Living room
The spacious living room offers a wonderful sense of space and stands out due to the abundant natural light. There is plenty of room for a large dining table where eight people can easily sit down for a cozy dinner. Furthermore, a generous seating area offers all the space to enjoy watching television; thanks to the integrated audio system, which can be heard throughout the entire apartment and on the rooftop terrace, you'll feel as if you're in your own cinema.
Open living kitchen with kitchen island
The open living kitchen with kitchen island combines atmosphere with all the conveniences a culinary enthusiast could wish for. The kitchen is fully equipped with a 5-burner gas stove, dishwasher, freezer, refrigerator, wine cooler, extractor hood, oven, and microwave. In short, this kitchen is completely ready to welcome guests in style.
Rooftop terrace and balcony
At the front of the apartment, facing east, is the balcony. With a beautiful view over the canal and the Vecht river, this is the perfect spot to start the day calmly with a cup of coffee.
Rooftop terrace
The rooftop terrace is without a doubt the eyecatcher of this special home. On this generous outdoor space you'll find an atmospheric lounge area, a dining table, an outdoor shower, and a complete outdoor kitchen. The outdoor kitchen is equipped with a Bastard BBQ, a refrigerator, and ample storage space for all the outdoor kitchen equipment. In addition, greenery has been installed, complete with an automated watering system that waters the plants twice a day. For the perfect atmosphere, a high-quality Bowers & Wilkins sound system ensures you can enjoy your favorite music outside.
BOATING
For lovers of water and boating, this location is ideal. The De Krijgsman neighborhood in Muiden is characterized by its water-rich layout and is largely navigable by sloop boat (maximum clearance height approx. 1.40 meters). Via the lock in the western part of the neighborhood, you can sail toward the Vecht, Weesp, Amsterdam, and the IJmeer. Mooring spots are also available in the immediate vicinity of the home. If you don't have your own boat, it's possible to rent one via the "Vloto" app, and you can use a loaner car to get to the location. The rental company is within walking distance of the home.
SUSTAINABILITY
This home is fully equipped with a modern underfloor heating system with separate room thermostats, allowing each room to be individually regulated for optimal comfort and energy-efficient living. In addition, the apartment is equipped with an efficient mechanical ventilation system.
SURROUNDINGS
Located on a canal in a residential neighborhood where living along waterways and close to the IJmeer is comfortable. A neighborhood with small shops within walking distance of the home for daily groceries or a cup of coffee. The home is located within walking distance of the IJmeer and the charming town of Muiden. The primary school, before/after-school childcare, and the future supermarket are also located in this neighborhood.
Features
- Breathtaking view
- Generous rooftop terrace
- Energy label A
- Fully equipped with underfloor heating
- Plenty of natural light
- 2 parking spaces
- High-quality Bowers & Wilkins sound system throughout the entire apartment and rooftop terrace
- Healthy and active homeowners' association (VvE)
- Delivery desired November/December 2026
Come by soon for a no-obligation viewing and experience it for yourself.
The Avenue Group: +31 (0) 20 82 02 123
The sale is subject to the condition that an agreement is only concluded once all parties involved have signed the purchase contract.
Disclaimer:
This advertisement has been carefully compiled and is based on information available to the real estate agent at the time this text was prepared. Nevertheless, it may contain unintentional inaccuracies, and the stated dimensions may deviate (marginally). No rights can be derived from the content of this advertisement. The buyer must conduct their own research into the private and public legal aspects and (im)possibilities of, among other things, the buyer's intended use, the condition of the property, environmental matters, and (re)construction plans.
Features
Transfer of ownership
- Listed since
- Acceptance
- Available in consultation
- Asking price
- € 945,000 kosten koper
- Asking price per m²
- € 7,621
- Status
- Available
- VVE (Owners Association) contribution
- € 322.71 per month
Construction
- Type apartment
- Penthouse (apartment)
- Building type
- Resale property
- Year of construction
- 2019
- Type of roof
- Flat roof covered with asphalt roofing
Surface areas and volume
- Areas
- Living area
- 124 m²
- Exterior space attached to the building
- 72 m²
- External storage space
- 38 m²
- Volume in cubic meters
- 354 m³
Layout
- Number of rooms
- 3 rooms (2 bedrooms)
- Number of bath rooms
- 1 bathroom and 1 separate toilet
- Bathroom facilities
- Double sink, walk-in shower, and underfloor heating
- Number of stories
- 1 story and a basement
- Facilities
- Outdoor awning, optical fibre, mechanical ventilation, and rolldown shutters
- Located at
- 3rd floor
Energy
- Energy label
- Insulation
- Completely insulated
- Heating
- Complete floor heating
- Hot water
- CH boiler
Cadastral data
- MUIDEN A 2104
- Cadastral map
- Ownership situation
- Full ownership
Exterior space
- Location
- Alongside a quiet road, alongside waterfront, in residential district and unobstructed view
- Garden
- Sun terrace
- Sun terrace
- 65 m² (7.49 metre deep and 8.70 metre wide)
- Garden location
- Located at the southwest
Parking
- Type of parking facilities
- Public parking and parking garage
VVE (Owners Association) checklist
- Registration with KvK
- Yes
- Annual meeting
- Yes
- Periodic contribution
- Yes (€ 322.71 per month)
- Reserve fund present
- Yes
- Maintenance plan
- Yes
- Building insurance
- Yes
© 2001-2026 funda