
This house on Funda: https://www.funda.nl/en/detail/koop/muiden/appartement-westbatterijlaan-60/44678658/
Description
Westbatterijlaan 60, Muiden- Waterfront Living with Style, Space and a Generous Sunny Terrace
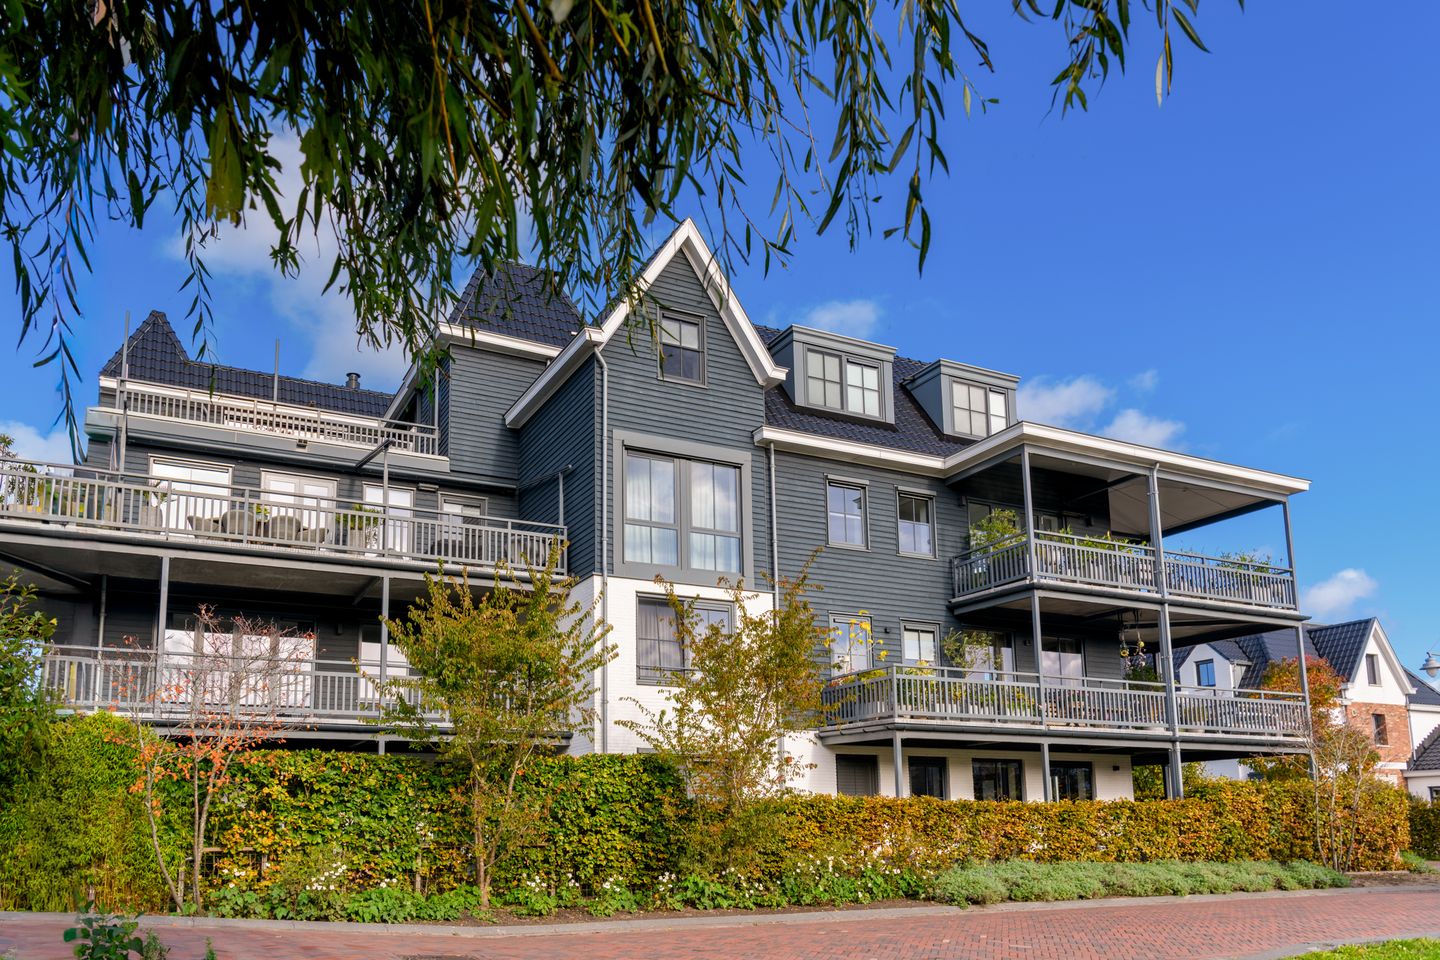
Nestled in the highly sought-after residential development De Krijgsman in Muiden, this stylish and exceptionally well-maintained apartment of approximately 113 m² is situated on the first floor of an exclusive apartment building comprising only seven residences. The distinctive architecture, designed in an elegant castle-inspired style featuring turrets and timber façades, gives the building a unique and charming character.
Built in 2019, the apartment is ready for immediate occupancy. Inside, the spacious living area, modern open-plan kitchen and large windows create a bright and comfortable living environment. One of the property's standout features is the impressive wraparound terrace of approximately 53 m², positioned southwest-facing and offering beautiful views over the waterways and surrounding greenery. The apartment further benefits from two private parking spaces, elevator access, and both an internal and external storage room. Here, comfort, space, and an exceptional location come together effortlessly.
Layout
The well-maintained communal entrance on the ground floor provides access to both the elevator and staircase. The entrance to the apartment is located on the first floor.
The spacious hallway serves as the central hub of the home and provides access to all rooms. Immediately upon entering, the abundance of natural light throughout the apartment becomes apparent. The generously sized living room enjoys stunning views over the water and the adjacent park through its large windows. From the living area, there is direct access to the expansive wraparound terrace, ensuring a sunny or shaded spot can be enjoyed at any time of day.
The open-plan kitchen integrates seamlessly with the living space and features a central island with sink, a granite countertop, and high-quality Siemens Studioline built-in appliances, including a steam oven, combination oven/microwave, dishwasher, and Quooker boiling-water tap. A perfect blend of functionality and design, offering ample workspace and storage while remaining connected to the living area.
The spacious master bedroom provides room for extensive wardrobe storage and forms a peaceful retreat within the apartment. In addition, there is a second room which is currently ideal as a home office, guest room, or hobby room. If desired, this space can easily be converted into a full-sized second bedroom.
The bathroom is modern and well appointed, featuring a bathtub and vanity unit. The apartment also includes a separate toilet, a practical internal storage room, and various additional storage options.
The internal utility/storage room houses the central heating system and provides space for both a washing machine and dryer. This room also offers convenient storage for everyday household items.
Comfortable underfloor heating is installed throughout the entire apartment, ensuring a pleasant indoor climate year-round.
Location
This is a place where modern living comfort, a green and water-rich environment, and a highly central location come together naturally. It is no surprise that De Krijgsman is considered one of the most desirable residential areas in the region.
De Krijgsman combines contemporary architecture with abundant waterways and green spaces while preserving the rich historical character of Muiden. Marinas, walking routes, playgrounds and navigable waterways are all within easy reach of the property.
The charming historic centre of Muiden, with its restaurants, terraces, harbour and the iconic Muiderslot Castle, is just a few minutes away by bicycle.
All daily amenities are close at hand. Shops, schools and supermarkets are located nearby. The adjacent Maxis shopping centre offers a wide variety of retail options, ranging from home furnishing stores and specialist shops to practical everyday facilities. Whether enjoying lunch by the water, dining on a terrace, or taking a stroll along the harbour, the historic centre of Muiden is only minutes away.
Accessibility is excellent. The A1 and A6 motorways provide quick connections to Amsterdam, Schiphol Airport, Utrecht and the Gooi region. Public transport is equally convenient, with several bus services operating from P+R Muiden to Amsterdam RAI, Station Zuid, Amstel Station, Bijlmer ArenA and Weesp Station.
Key Features
-Living area approximately 113 m²
-Built in 2019
-Spacious southwest-facing wraparound terrace of approximately 53 m²
-Beautiful views over the waterways and surrounding park
-Modern open-plan kitchen with Siemens Studioline appliances and Quooker
-Easy possibility to create a second full-sized bedroom
-Fully equipped with underfloor heating
-Elevator available
-Internal storage room plus external storage room of approximately 6 m²
-Two private parking spaces, one of which is covered
-Prepared for installation of an electric vehicle charging point
-Small-scale apartment complex with only seven residences
Active homeowners’ association (HOA), professionally managed by Metea VvE Beheer
-Monthly service charges: €280.23 for the apartment and €29.71 for the shared grounds (parking area and storage units)
-Situated on freehold land-
Move-in ready condition
-Transfer date in consultation
Interested?
Have you become curious about this exceptional home? Contact Eefje Voogd Makelaardij to arrange a viewing. We would be delighted to show you how comfortable and unique waterfront living in De Krijgsman can be.
Disclaimer
This information has been compiled with care by Eefje Voogd Makelaardij B.V. However, no rights may be derived from any inaccuracies, omissions or inconsistencies contained herein. Measurements have been carried out in accordance with the NEN 2580 measurement standard, which provides a uniform method for calculating usable floor area. Variations in measurement outcomes may occur, meaning the stated floor area may differ from comparable properties. No rights can be derived from any discrepancy between the stated and actual dimensions. Buyers are advised to verify measurements independently or have them professionally measured.
Features
Transfer of ownership
- Listed since
- Acceptance
- Available in consultation
- Asking price
- € 795,000 kosten koper
- Asking price per m²
- € 7,035
- Status
- Available
- VVE (Owners Association) contribution
- € 309.94 per month
Construction
- Type apartment
- Mezzanine (apartment)
- Building type
- Resale property
- Year of construction
- 2019
- Specific
- With carpets and curtains
- Type of roof
- Gable roof covered with roof tiles
- Quality marks
- Woningborg Garantiecertificaat
Surface areas and volume
- Areas
- Living area
- 113 m²
- Exterior space attached to the building
- 53 m²
- External storage space
- 6 m²
- Volume in cubic meters
- 367 m³
Layout
- Number of rooms
- 2 rooms (1 bedroom)
- Number of bath rooms
- 1 bathroom and 1 separate toilet
- Bathroom facilities
- Bath, toilet, underfloor heating, and washstand
- Number of stories
- 1 story
- Facilities
- Optical fibre, elevator, mechanical ventilation, and solar panels
- Located at
- 1st floor
Energy
- Energy label
- Insulation
- Double glazing and completely insulated
- Heating
- CH boiler and complete floor heating
- Hot water
- CH boiler
- CH boiler
- Intergas Xtreme 36 (gas-fired from 2019, in ownership)
Cadastral data
- MUIDEN A 2048
- Cadastral map
- Ownership situation
- Full ownership
- MUIDEN A 2049A
- Cadastral map
- Ownership situation
- Full ownership
- MUIDEN A 2049
- Cadastral map
- Ownership situation
- Full ownership
Exterior space
- Location
- Alongside a quiet road, alongside waterfront, in residential district and unobstructed view
- Balcony/roof terrace
- Balcony present
Storage space
- Shed / storage
- Storage box
- Facilities
- Electricity
- Insulation
- Completely insulated
Garage
- Type of garage
- Parking place
Parking
- Type of parking facilities
- Parking on private property
VVE (Owners Association) checklist
- Registration with KvK
- Yes
- Annual meeting
- Yes
- Periodic contribution
- Yes (€ 309.94 per month)
- Reserve fund present
- Yes
- Maintenance plan
- Yes
- Building insurance
- Yes
© 2001-2026 funda