
This house on Funda: https://www.funda.nl/en/detail/koop/muiden/huis-de-blauwe-wereld-55/44554338/
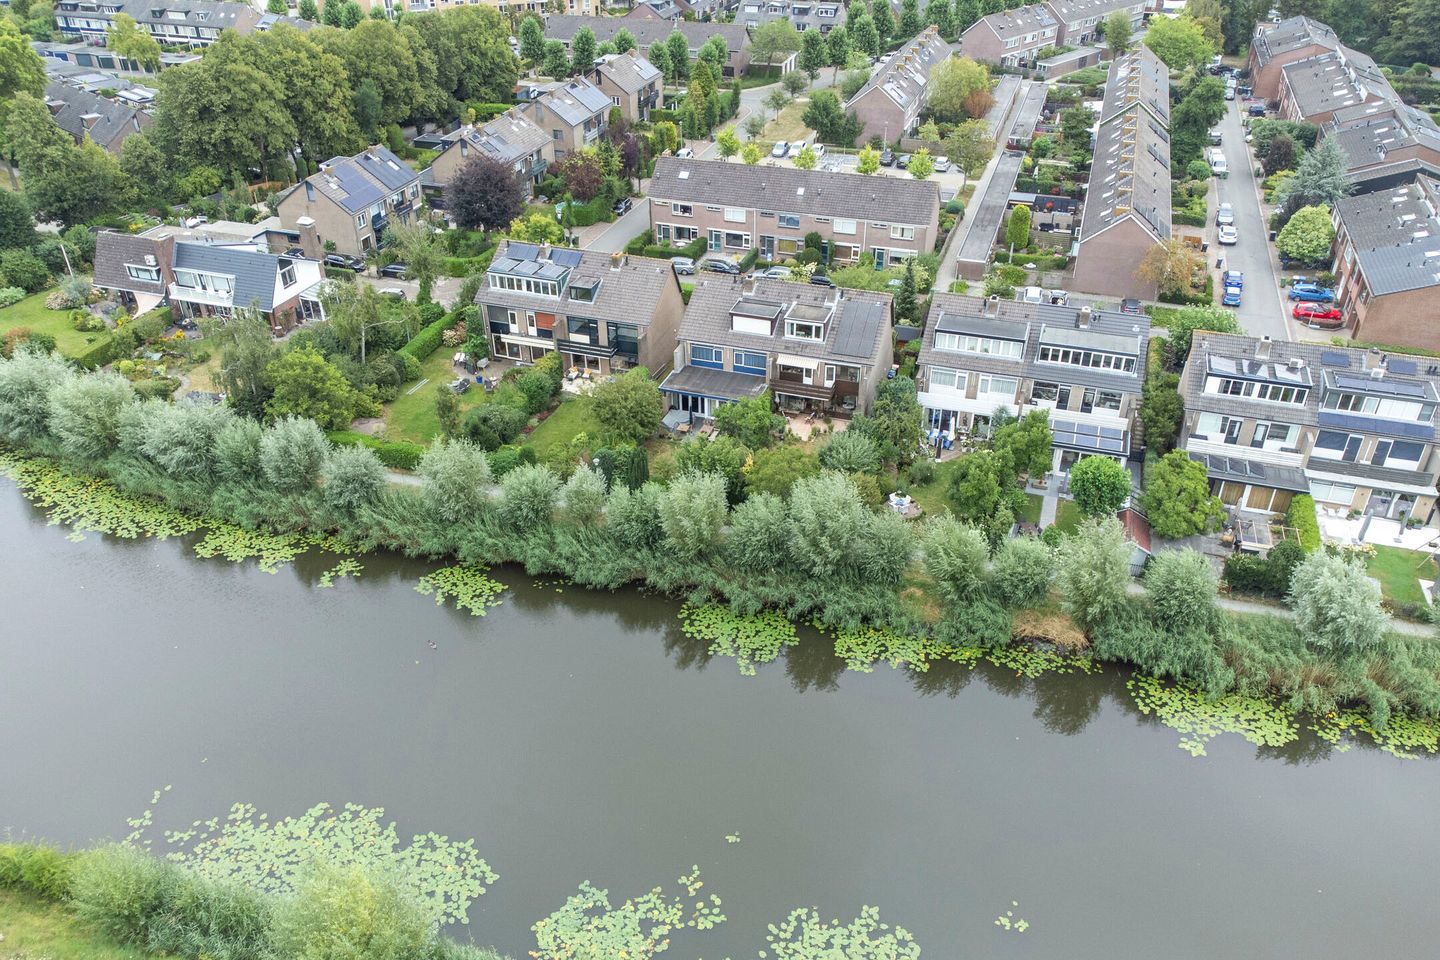
Eye-catcherRoyale 2-onder-1-kapwoning met diepe tuin aan de Vestinggracht
Description
Spacious semi-detached home with unobstructed views, plenty of outdoor space, and a green setting in Muiden.
Located at De Blauwe Wereld 55, this surprisingly spacious home features a playful layout, plenty of natural light, and ample outdoor space. The home includes a spacious living room with sliding glass doors opening onto the garden, three bedrooms, an indoor storage room (formerly the garage), a balcony with unobstructed views at the rear, and a spacious rooftop terrace at the front.
The outdoor living experience here is also exceptionally pleasant. The beautifully landscaped backyard is spacious, lush, and offers plenty of privacy. Adjacent to the home is a large terrace, partially covered by a canopy and featuring an awning approximately 5 meters wide.
The home is located in the spacious and green residential neighborhood of Mariahoeve, a short distance from the historic center of Muiden. Schools, shops, and sports and recreational facilities are available in the area, and Amsterdam and the Gooi region, among other destinations, are easily accessible via the nearby major roads.
A spacious and comfortable family home in a lovely location, where greenery, privacy, outdoor living, and accessibility come together in a pleasant way.
Layout:
Ground Floor
The entrance is located at the front of the house, leading into a spacious entryway with a coat closet, utility closet, and half-bath. Both the indoor storage room and the living area are accessible from the entryway.
The spacious and bright living room is located at the rear of the home and features large windows and sliding glass doors leading to the garden. This allows for plenty of natural light and creates a pleasant connection between indoors and outdoors. The living room offers ample space for a comfortable sitting and dining area. The open staircase to the first floor is located in the center of the living area.
At the front is the semi-open corner kitchen, equipped with various built-in appliances and ample counter and cabinet space. The kitchen window is fitted with a roller shutter for insulation.
The entire ground floor—comprising the living room, kitchen, entryway, and half-bath—is equipped with radiant floor heating. The indoor storage room, the former garage, is the exception to this. This practical space is accessible from both the entryway and the outside and offers plenty of options for storage, bicycles, and other items.
First Floor
Landing with access to two bedrooms, the bathroom, and a separate restroom.
The spacious master bedroom (formerly two bedrooms) features plenty of natural light and practical closet space. The spacious rooftop terrace at the front of the house is accessible from this room. At the rear is the second bedroom, which is also a good size, with access to the balcony. From this balcony, you can enjoy a beautiful, unobstructed view of the greenery behind the house.
The bathroom features underfloor heating, a vanity unit, and a shower, and also has space for a washer and dryer. There is also a separate toilet on this floor.
A particular highlight of this floor are the two outdoor spaces: the spacious rooftop terrace at the front and the balcony at the back with its unobstructed view.
Second Floor
A fixed staircase leads to the landing on the second floor. From here, you can access the third bedroom and two separate storage rooms.
The bedroom is spacious and, thanks to the dormer window, benefits from pleasant natural light and extra headroom. The exposed beams also give the room a distinctive character.
On either side of the landing are spacious storage areas under the sloped roof. One of these areas houses the central heating system. As a result, there is plenty of practical storage space on this floor.
A full-fledged additional floor with a spacious bedroom and plenty of storage options.
Both the living room window and the bedroom window on the garden side are equipped with screens.
Garden
The home features a spacious and beautifully landscaped backyard with a particularly green and open setting. Adjacent to the house is a spacious patio, partially covered by a canopy, creating a pleasant spot for sheltered outdoor seating.
The garden is beautifully landscaped with a large lawn, mature plants, various flower beds, and plenty of greenery all around. Thanks to its spacious layout, there is ample room for multiple seating areas, allowing you to enjoy the garden at different times of the day.
A major plus is the privacy and open feel at the rear: the garden borders a green area, offering a pleasant sense of tranquility and space.
In short, De Blauwe Wereld 55 is a surprisingly spacious and well-equipped family home where comfortable living, plenty of outdoor space, unobstructed views, and a green, convenient location come together in a delightful way.
Are you interested and would you like to experience this home for yourself? Please contact us to schedule a viewing appointment.
Features
Transfer of ownership
- Listed since
- Acceptance
- Available in consultation
- Asking price
- € 825,000 kosten koper
- Asking price per m²
- € 4,853
- Status
- Available
Construction
- Kind of house
- Single-family home, double house
- Building type
- Resale property
- Year of construction
- 1975
- Type of roof
- Gable roof covered with roof tiles
Surface areas and volume
- Areas
- Living area
- 170 m²
- Exterior space attached to the building
- 32 m²
- Plot size
- 377 m²
- Volume in cubic meters
- 602 m³
Layout
- Number of rooms
- 4 rooms (3 bedrooms)
- Number of bath rooms
- 1 bathroom and 1 separate toilet
- Bathroom facilities
- Shower, toilet, and washstand
- Number of stories
- 3 stories
- Facilities
- Outdoor awning, skylight, rolldown shutters, flue, sliding door, and TV via cable
Energy
- Energy label
- Insulation
- Partly double glazed and floor insulation
- Heating
- CH boiler and partial floor heating
- Hot water
- CH boiler
- CH boiler
- Remeha HR (gas-fired combination boiler from 2025, in ownership)
Cadastral data
- MUIDEN G 441
- Cadastral map
- Area
- 307 m²
- Ownership situation
- Full ownership
- MUIDEN G 878
- Cadastral map
- Area
- 70 m²
- Ownership situation
- Full ownership
Exterior space
- Location
- Alongside a quiet road and in residential district
- Garden
- Back garden, front garden and side garden
- Back garden
- 180 m² (18.00 metre deep and 10.00 metre wide)
- Garden location
- Located at the west with rear access
- Balcony/roof terrace
- Roof terrace present and balcony present
Storage space
- Shed / storage
- Built-in
- Facilities
- Electricity, heating and running water
Parking
- Type of parking facilities
- Parking on private property, public parking and resident's parking permits
© 2001-2026 funda