
This house on Funda: https://www.funda.nl/en/detail/koop/muiden/huis-de-oude-molen-21/43300412/
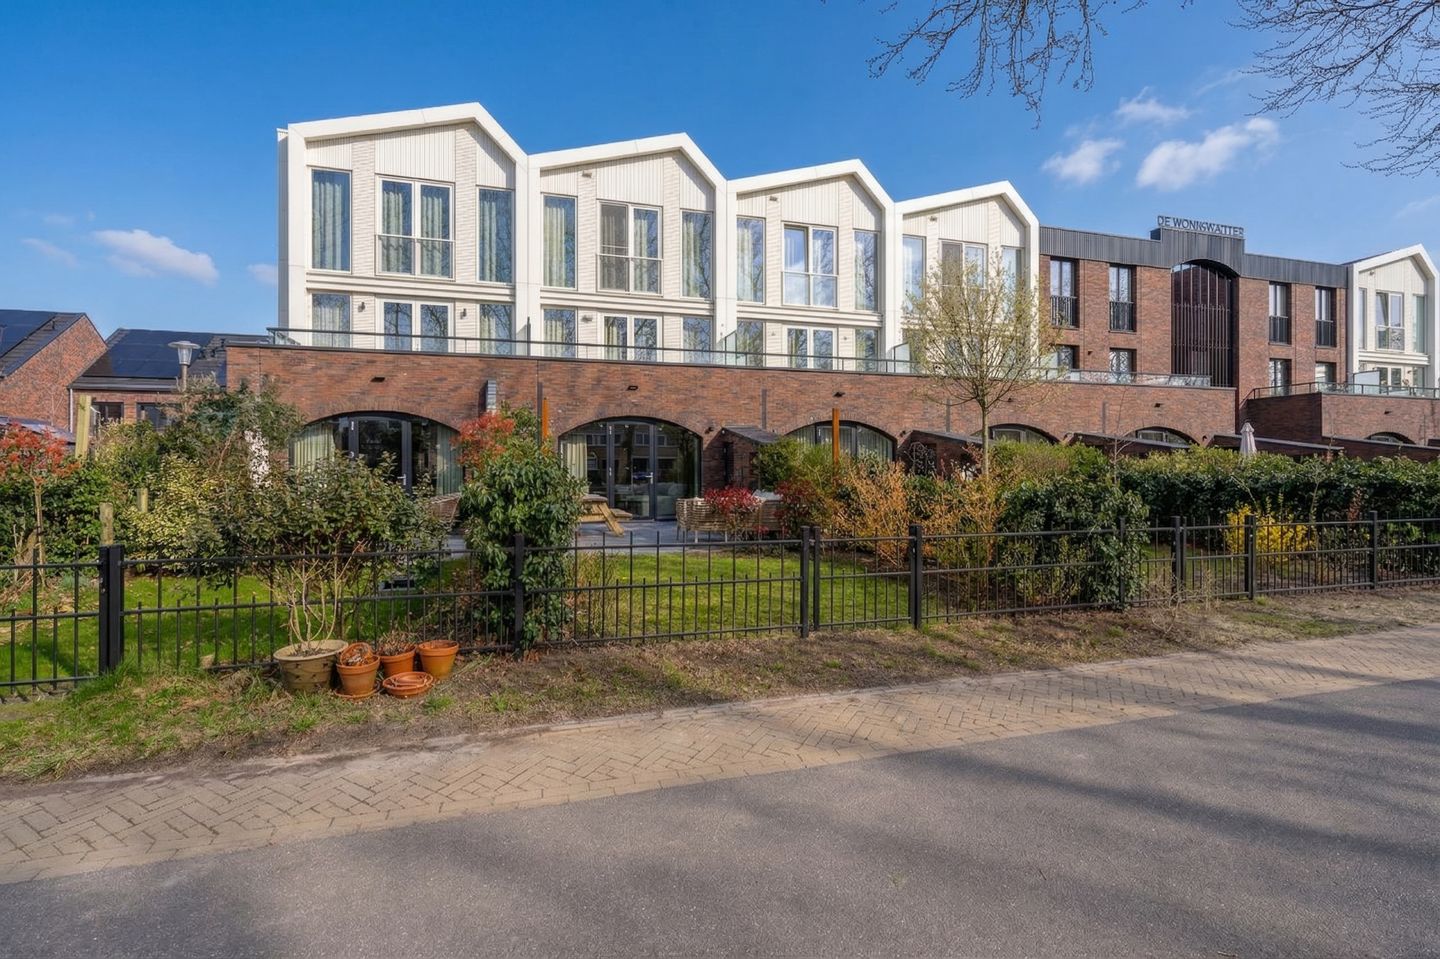
Eye-catcherPrachtig afgewerkt, aan een groen hofje, met uitzicht over het water
Description
Spacious family home with water view in popular De Krijgsman Muiden neighborhood.
This spacious and bright home is situated in the popular and child-friendly De Krijgsman neighborhood, within walking distance of the historic Muiden fortress.
Located on a green courtyard where children can play, and featuring a sunny south-facing garden with an unobstructed view of the water.
With an A+++ energy label and 10 solar panels, you will live virtually energy-neutral here and save significantly on energy costs. The home features high-quality sustainable installations such as a groundwater pump with underfloor heating and cooling, a heat recovery system, and a private charging station in the private parking space.
Completed in 2022, the home features, among other things, a bright living room, a modern kitchen with a kitchen island, four bedrooms, a bathroom with a shower and bathtub, a beautiful mezzanine, and an office space.
The charming center of Muiden is located just a few minutes' walk away. Here you will find lovely specialty shops, the beautiful lock and harbor, and a wide selection of restaurants and cafes. De Krijgsman also offers good amenities such as a primary school, after-school care, daycare, an Albert Heijn supermarket, various playgrounds, a small beach, and a shopping street.
Amsterdam and Almere are quick and easy to reach via excellent public transport connections and by car.
Layout:
Ground floor: You enter the home via the entrance with wardrobes and a toilet. From here, you have access to the open kitchen and the living room. The kitchen at the front is modernly furnished with a kitchen island and a built-in cupboard wall. In the heart of the home is the dining area, adjacent to a practical indoor storage room. The living room is located at the rear and is very bright thanks to the large windows and the French doors opening onto the garden.
First floor: The fixed staircase leads to the first floor, where you arrive directly at a spacious mezzanine that is in open connection with the living room. This space is currently used as an office and provides access to the balcony at the rear. At the front of this floor is a spacious first bedroom, with the possibility of creating an en-suite bathroom. Second floor: There are three more bedrooms on the second floor. The largest bedroom spans the entire width at the rear and enjoys plenty of natural light. The bathroom is centrally located and fully equipped with a bathtub, a separate shower, a second toilet, and a double sink. There is also a convenient storage room on this floor with connections for the washing machine and dryer.
Garden and storage: The backyard is accessible from the living room and features a practical back entrance and a small storage shed. Additionally, there is an external private storage unit with power supply located in the central courtyard, ideal for storing bicycles and garden tools. Special features:
• View of the water and a sunny south-facing garden
• Shared courtyard at the front where children can play and neighbors can meet
• Atmospheric mezzanine with plenty of natural light and a spacious feel
• Four bedrooms and a separate office/study
• Modern kitchen with a kitchen island
• Balcony on the first floor and a backyard with a storage shed and rear access
• Excellent connections to Amsterdam and Almere
• Near Muiderslot Castle, the harbor, and the IJmeer
• Private parking space in the courtyard with a private charging station
• Energy label A+++ with high-quality sustainable installations
In short: a sustainable, spacious, and bright family home in a unique location where tranquility, history, and water come together. A place where you will enjoy coming home every day.
Features
Transfer of ownership
- Listed since
- Acceptance
- Available in consultation
- Asking price
- € 975,000 kosten koper
- Asking price per m²
- € 6,331
- Status
- Sold under reservation
Construction
- Kind of house
- Single-family home, row house
- Building type
- Resale property
- Year of construction
- 2022
- Type of roof
- Gable roof
Surface areas and volume
- Areas
- Living area
- 154 m²
- Other space inside the building
- 1 m²
- Exterior space attached to the building
- 11 m²
- External storage space
- 6 m²
- Plot size
- 126 m²
- Volume in cubic meters
- 575 m³
Layout
- Number of rooms
- 6 rooms (4 bedrooms)
- Number of bath rooms
- 1 bathroom and 1 separate toilet
- Bathroom facilities
- Shower, double sink, bath, toilet, and washstand
- Number of stories
- 3 stories
- Facilities
- Optical fibre, mechanical ventilation, passive ventilation system, and TV via cable
Energy
- Energy label
- Insulation
- Roof insulation, energy efficient window, insulated walls, floor insulation and completely insulated
- Heating
- Geothermal heating, complete floor heating and heat pump
- Hot water
- Geothermal heating
Cadastral data
- MUIDEN A 3187
- Cadastral map
- Area
- 126 m²
- Ownership situation
- Full ownership
- MUIDEN A 3232
- Cadastral map
- Ownership situation
- Full ownership
- MUIDEN A 3232
- Cadastral map
- Ownership situation
- Full ownership
Exterior space
- Garden
- Back garden
- Balcony/roof terrace
- Balcony present
Storage space
- Shed / storage
- Detached brick storage
Garage
- Type of garage
- Parking place
© 2001-2026 funda