
This house on Funda: https://www.funda.nl/en/detail/koop/muiden/huis-kerkstraat-6/44599078/
Kerkstraat 61398 AJ MuidenVesting Muiden
€ 865,000 k.k.
Description
Kerkstraat 6 - Stylish split-level living in the heart of historic Muiden.
Living in a place where history, character, and contemporary comfort come together seamlessly. Located at Kerkstraat 6, right in the heart of the charming fortified town of Muiden, is this exceptionally attractive split-level townhouse with approximately 140 m² of living space. Situated across from the imposing Grote Kerk and just a stone’s throw from the Vecht River, this architecturally modernized home offers a unique living experience. The playful layout, beautiful sightlines, and multiple living levels create a surprisingly spacious feel. Featuring, among other things, a luxurious Bulthaup kitchen, a cozy living room with a fireplace, four bedrooms, two recently renovated bathrooms, and a sunny southwest-facing backyard, this is a move-in-ready family home in one of Muiden’s most charming locations.
Layout
Upon entering, the home’s unique atmosphere immediately stands out. The entryway provides access to a modern half-bath, a generous coat closet, and a spacious dining room at the front of the house. Thanks to the large windows and French doors opening onto the street, this space enjoys a beautiful view of the Grote Kerk and the lively church square. It’s a wonderful spot for a long lunch, dinner with friends, or a peaceful start to the day.
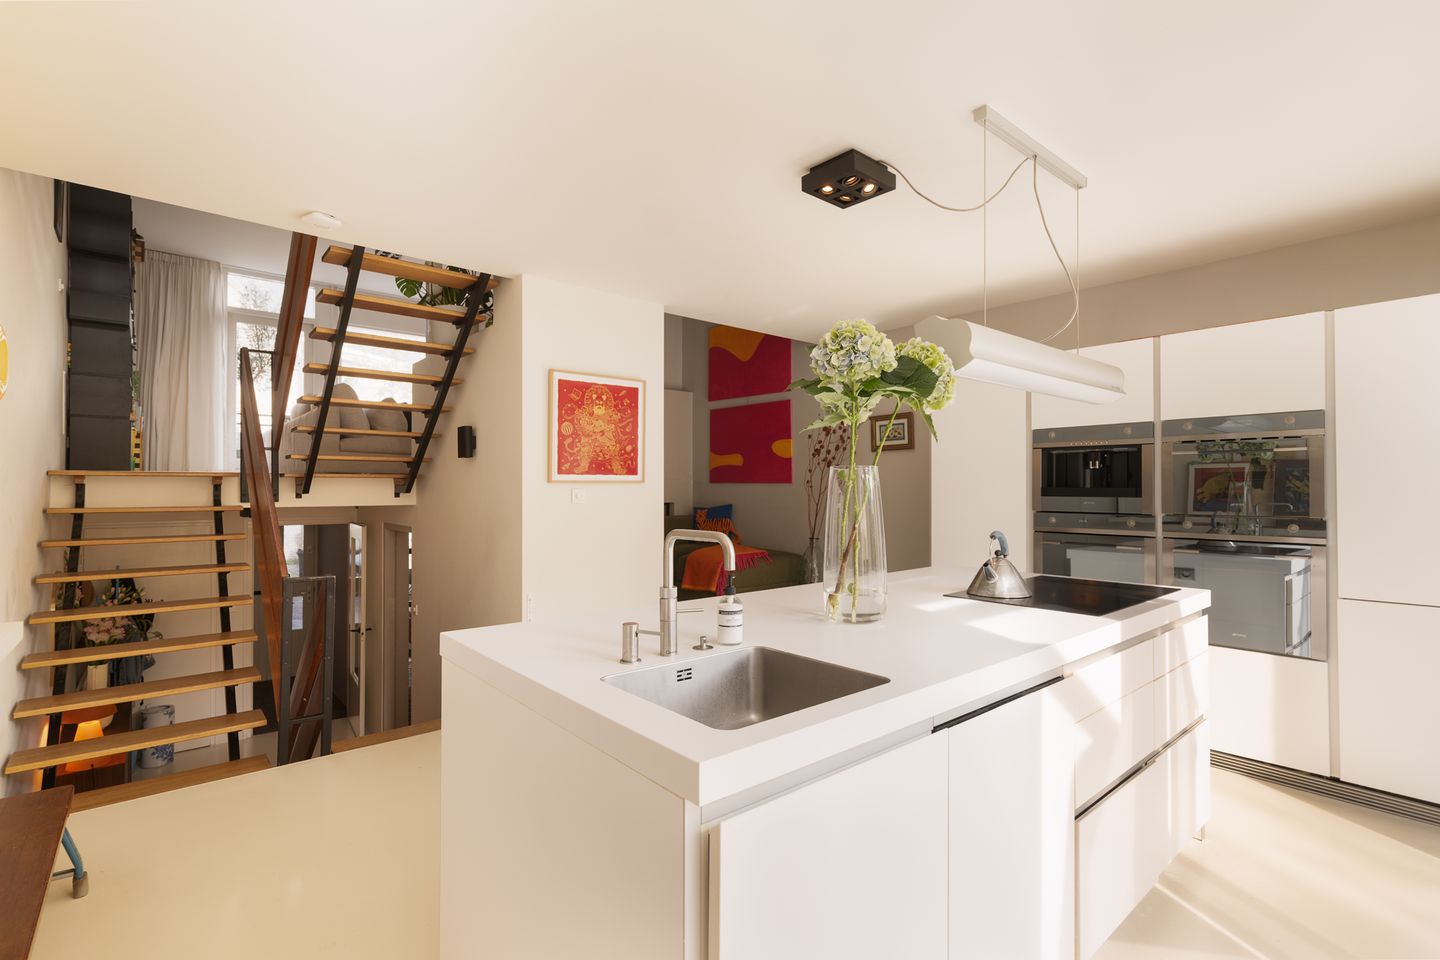
A few steps up is the very heart of the home: the spacious kitchen-diner. This luxurious Bulthaup kitchen features a cooking island, high-quality built-in appliances from brands such as AEG, Smeg, and Quooker, and includes a cozy coffee corner. French doors connect the kitchen directly to the sunny backyard, allowing the indoor and outdoor spaces to flow together naturally. The approximately 10-meter-deep backyard faces southwest, features a spacious patio, and is also accessible via a convenient back entrance.
On the next level is the cozy living room with a fireplace and a balcony. From here, you look out over the historic church square and the centuries-old Grote Kerk, a view that never fails to surprise, no matter the season.
One floor up are two bedrooms and a modern bathroom with a walk-in shower and sink. One of the rooms is currently set up as a home office and features a stylish glass wall with a black steel door.
The upper floor is designed as a comfortable master bedroom with a spacious built-in closet and a luxury bathroom—renovated in 2024—featuring a bathtub, double sink, second toilet, and skylights that provide pleasant natural light.
Finally, under the roof ridge, there is a surprisingly spacious fourth bedroom with dormer windows on both sides, built-in air conditioning, and screens. The landing also offers practical storage space.
Living in Historic Muiden
Kerkstraat 6 is located right in the charming and historic heart of Muiden. Here, you’ll live among the quaint streets, historic buildings, and the rich history for which this fortified town is known. The picturesque harbor, the Vecht River, and the iconic Muiderslot Castle give Muiden a unique character and make it a beloved place to live.
You won’t have to go far for a good cup of coffee, lunch, drinks, or dinner. Popular spots like Ome Ko, Ruis aan de Sluis, and Brasserie Floris are within walking distance, as are various outdoor cafes and specialty shops. The elementary school is also just around the corner, making the location attractive for families.
Sports and recreation enthusiasts will also find plenty to enjoy here. Muiden is home to various sports clubs, including soccer, field hockey, and rowing clubs. In addition, the Vecht River, the IJmeer, and the surrounding nature offer plenty of opportunities for boating, stand-up paddleboarding, hiking, and biking.
Furthermore, Muiden combines its historic charm with excellent accessibility. Via the A1, you can reach Amsterdam in about ten minutes, and Weesp Station is a short distance away, offering fast connections to Amsterdam, Utrecht, Schiphol, and the rest of the country.
Details:
- Approximately 140 m² of living space;
- Characteristic split-level townhouse in a prime location in the center of Muiden;
- Located across from the Grote Kerk and near the Vecht River;
- Luxury Bulthaup kitchen with an island and high-end built-in appliances;
- Four bedrooms and two bathrooms, both renovated in 2024;
- Deep, southwest-facing backyard with a patio and rear access;
- Underfloor heating in the entryway, living room, and kitchen;
- Modern poured concrete floor, sleek wall and ceiling finishes throughout the home;
- Exterior painting completed in 2021;
- Zinc gutters and facade cladding replaced in 2020;
- Modernized front facade with HR++ glass installed in 2025;
- Solar panels installed in 2026;
- Gutters maintained and coated in 2026;
- Beneath the kitchen is a 20 m² storage/basement area with a ceiling height of 170 cm;
- Energy efficiency rating: B;
- Closing date to be agreed upon; can take place at short notice if desired.
A unique family home where historic charm, architectural quality, and contemporary living comfort come together in one of the most beautiful locations in Muiden.
This information has been compiled by Eefje Voogd Makelaardij b.v. However, we cannot be held liable for any omissions or errors. The Measurement Instructions, which are based on NEN 2580, provide a clear method for measuring the usable area. Measurement results may vary, which means the area may differ from that of comparable properties. No rights can be derived from the differences between the stated and actual sizes. For accurate measurements, we recommend measuring the property yourself or having it measured.
Features
Transfer of ownership
- Listed since
- Acceptance
- Available in consultation
- Asking price
- € 865,000 kosten koper
- Asking price per m²
- € 6,179
- Status
- Available
Construction
- Kind of house
- Single-family home, row house (split-level residence)
- Building type
- Resale property
- Year of construction
- 1974
- Specific
- Protected townscape or village view (permit needed for alterations)
- Type of roof
- Gable roof covered with roof tiles
Surface areas and volume
- Areas
- Living area
- 140 m²
- Other space inside the building
- 20 m²
- Exterior space attached to the building
- 4 m²
- Plot size
- 117 m²
- Volume in cubic meters
- 563 m³
Layout
- Number of rooms
- 6 rooms (4 bedrooms)
- Number of bath rooms
- 2 bathrooms and 1 separate toilet
- Bathroom facilities
- Shower, sink, walk-in shower, bath, and toilet
- Number of stories
- 5 stories
- Facilities
- Air conditioning, outdoor awning, mechanical ventilation, flue, TV via cable, and solar panels
Energy
- Energy label
- Insulation
- Roof insulation, double glazing, energy efficient window and floor insulation
- Heating
- CH boiler and fireplace
- Hot water
- CH boiler
- CH boiler
- Gas-fired combination boiler from 2016, in ownership
Cadastral data
- MUIDEN B 1858
- Cadastral map
- Area
- 117 m²
- Ownership situation
- Full ownership
Exterior space
- Location
- Alongside a quiet road and in centre
- Garden
- Back garden and front garden
- Back garden
- 43 m² (9.00 metre deep and 4.75 metre wide)
- Garden location
- Located at the southwest with rear access
- Balcony/roof terrace
- Balcony present
Storage space
- Shed / storage
- Built-in
- Facilities
- Electricity
Parking
- Type of parking facilities
- Paid parking and public parking
© 2001-2026 funda