
This house on Funda: https://www.funda.nl/en/detail/koop/muiden/huis-rietpolderlaan-28/17254163/
Description
Rietpolderlaan 28 Muiden - Spacious, move-in ready corner house of 195 m² on an exceptional 289 m² plot.
This outstanding and fully move-in ready corner house offers approximately 195 m² of living space on an exceptionally generous 289 m² plot.
This complete family home features five spacious bedrooms, two bathrooms, a large open-plan kitchen with a substantial cooking island, a generous living room with conservatory, a modern fully insulated detached gym, and two private parking spaces. All of this is situated in a prime location in the highly desirable residential area of De Krijgsman.
Introduction
Located in the sought-after neighbourhood of De Krijgsman, this impressive corner house offers approximately 195 m² of living space on an exceptionally spacious 289 m² plot. A home that truly stands out through its combination of space, comfort, and versatility.
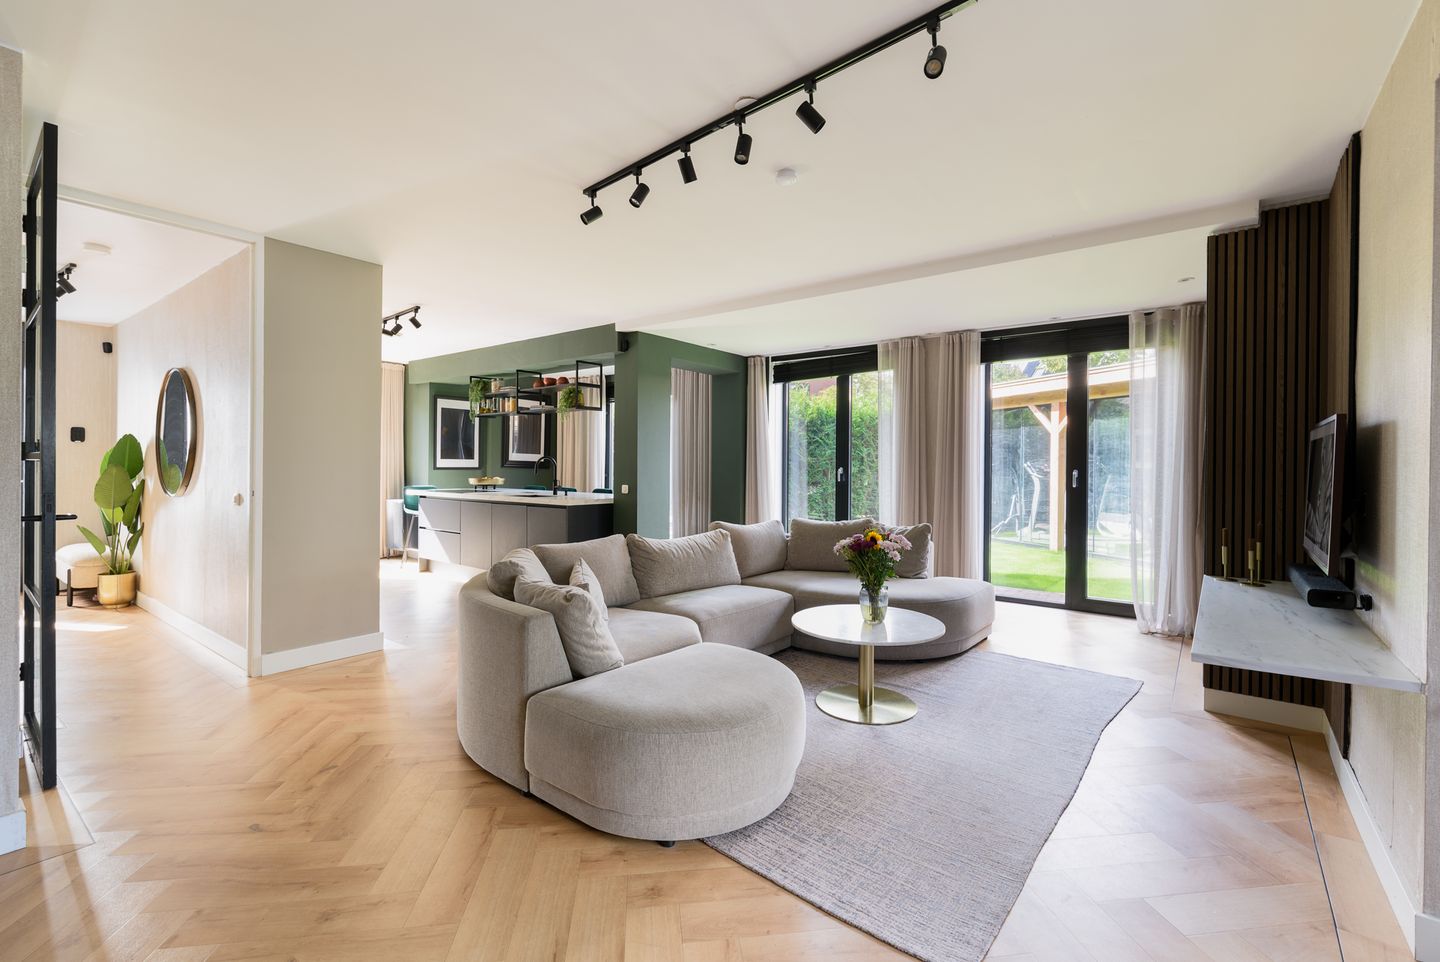
The ground floor is centred around the spacious open-plan kitchen with a large cooking island, forming the heart of the home. Adjacent to the kitchen is the generous living room with conservatory, creating a bright and open living area with seamless access to the spacious garden. It is the perfect setting for family life, entertaining guests, and relaxing together.
With five generously sized bedrooms and two fully equipped bathrooms, the property offers ample space for a growing family, home offices, or guests. The outdoor space is equally impressive. The large plot provides plenty of room around and behind the house for children to play, sports, outdoor dining, and relaxation.
A unique feature is the modern detached gym, fully insulated and currently equipped as a professional fitness area. This versatile space could also serve perfectly as a home office, studio, or hobby room.
The location is equally attractive. Situated in the heart of De Krijgsman, you will enjoy a quiet, family-friendly environment surrounded by greenery, water features, and playgrounds. Primary school De Muiderkring is within walking distance, while sports facilities at SC Muiden and an Albert Heijn supermarket are located nearby. Virtually every daily amenity is within easy reach.
In addition, the property benefits from two private parking spaces on a secure enclosed parking area.
The home is also offered with exceptional flexibility: the entire interior inventory may be available for purchase by separate negotiation, while the gym equipment is included in the asking price.
An exceptionally spacious and complete family residence in one of the finest locations within De Krijgsman, where comfort, space, and the convenience of a family-friendly neighbourhood come together effortlessly.
Layout
Ground Floor
The entrance hall provides access to the cloakroom area, utility meter cupboard, guest toilet, and staircase to the upper floors.
The generous dimensions of the home are immediately apparent. At the front of the property, you will find the luxurious open-plan kitchen, complete with a substantial cooking island and high-quality built-in appliances. This is the ideal place for long dinners and social gatherings.
The living room is situated at the rear, overlooking the garden, and benefits from large windows, high ceilings, and an excellent connection to the outdoor space. The combination of the home's width, abundant natural light, and stylish herringbone PVC flooring creates a warm and contemporary atmosphere. French doors provide direct access to the beautifully landscaped garden.
First Floor
This level comprises three spacious bedrooms, a separate toilet, and a fully equipped bathroom.
The bathroom is modern, comfortable, and well-appointed. The generous room sizes offer flexibility for use as bedrooms, children's rooms, or home offices.
Second Floor
The top floor accommodates two additional spacious bedrooms, a second full bathroom, and a practical utility room with laundry facilities.
With a total of five bedrooms and two bathrooms, this floor plan perfectly accommodates larger families, guests, or those working from home.
Garden
The deep north-facing rear garden and substantial west-facing side garden offer a pleasant balance of sun and shade throughout the day.
Within the garden stands a spacious insulated storage room and the detached gym. As mentioned, the gym equipment is included in the sale. Should a buyer wish to purchase additional furnishings, this can certainly be discussed, with the exact inventory to be agreed upon in consultation.
Behind the property is a secure communal parking area with two private parking spaces.
Location
The property is situated within the popular residential development "Wonen aan het Park" in De Krijgsman Muiden.
This young neighbourhood, developed on the site of the former gunpowder factory, is characterised by its green surroundings, generous layout, and family-friendly atmosphere. Walking paths, playgrounds, water features, and a central park are all just around the corner.
Daily amenities such as shops, schools, and Albert Heijn are nearby. The adjacent Maxis retail centre offers a wide range of shopping facilities, including home furnishing stores, specialty shops, and numerous other retailers.
The historic centre of Muiden, with its charming restaurants, cafés, and terraces, is also within easy reach.
Accessibility is excellent. Via the A1 and A6 motorways, Amsterdam, Schiphol Airport, Utrecht, and the Gooi region can all be reached quickly. Public transport connections are equally convenient, with P+R Muiden and Weesp railway station close by.
In short, this location offers modern living comfort surrounded by greenery and water, combined with outstanding accessibility. It is no surprise that De Krijgsman remains one of the region's most desirable residential areas.
Key Features
- Move-in ready family home of approximately 195 m²;
- Built in 2018;
- Generous plot of 289 m²;
- Extended both to the side and rear (2021);
- Five spacious bedrooms;
- Two fully equipped bathrooms;
- Luxury open-plan kitchen with large cooking island and premium built-in appliances;
- Underfloor heating and cooling throughout the property, individually zoned;
- Energy label A;
- HR++ double glazing;
- Seven solar panels;
- Deep rear garden and spacious side garden;
- Garden lighting installed;
- Alarm system and outdoor security cameras;
- Detached gym/home office, fully insulated (constructed in 2024);
- Gym equipment included in the purchase price;
- Insulated storage room with electricity;
- Two private parking spaces on a secure enclosed parking area;
- Low-maintenance exterior with metal window frames and brick façades;
- Completion date in consultation.
Interested?
Have you become curious about this spacious, move-in-ready family home? Please contact Eefje Voogd Makelaardij to arrange a viewing. We would be delighted to show you the property in person.
Disclaimer
This information has been compiled with due care by Eefje Voogd Makelaardij B.V. However, no liability can be accepted for any inaccuracies or omissions. Measurements have been taken in accordance with the NEN 2580 Measurement Instruction, which provides a standardised method for calculating usable floor area. Differences may occur, and therefore no rights can be derived from discrepancies between stated and actual dimensions. Buyers are advised to verify measurements independently.
This property is offered by an MVA Certified Expat Broker.
Features
Transfer of ownership
- Listed since
- Acceptance
- Available in consultation
- Asking price
- € 1,275,000 kosten koper
- Asking price per m²
- € 6,538
- Status
- Available
Construction
- Kind of house
- Single-family home, corner house
- Building type
- Resale property
- Year of construction
- 2018
- Specific
- With carpets and curtains
- Type of roof
- Gable roof covered with roof tiles
- Quality marks
- Woningborg Garantiecertificaat
Surface areas and volume
- Areas
- Living area
- 195 m²
- External storage space
- 21 m²
- Plot size
- 289 m²
- Volume in cubic meters
- 740 m³
Layout
- Number of rooms
- 7 rooms (5 bedrooms)
- Number of bath rooms
- 2 bathrooms and 2 separate toilets
- Bathroom facilities
- 2 double sinks, 2 walk-in showers, bath, underfloor heating, and 2 washstands
- Number of stories
- 3 stories
- Facilities
- Alarm installation, optical fibre, mechanical ventilation, and solar panels
Energy
- Energy label
- Insulation
- Completely insulated
- Heating
- CH boiler
- Hot water
- CH boiler
- CH boiler
- Intergas duco c02 (gas-fired from 2018, in ownership)
Cadastral data
- MUIDEN A 894
- Cadastral map
- Area
- 289 m²
- Ownership situation
- Full ownership
Exterior space
- Location
- Alongside a quiet road and in residential district
- Garden
- Back garden, front garden and side garden
Storage space
- Shed / storage
- Detached wooden storage
- Facilities
- Electricity
- Insulation
- Completely insulated
Parking
- Type of parking facilities
- Parking on gated property and public parking
© 2001-2026 funda