
This house on Funda: https://www.funda.nl/en/detail/koop/muiderberg/huis-de-scharing-3/44571689/
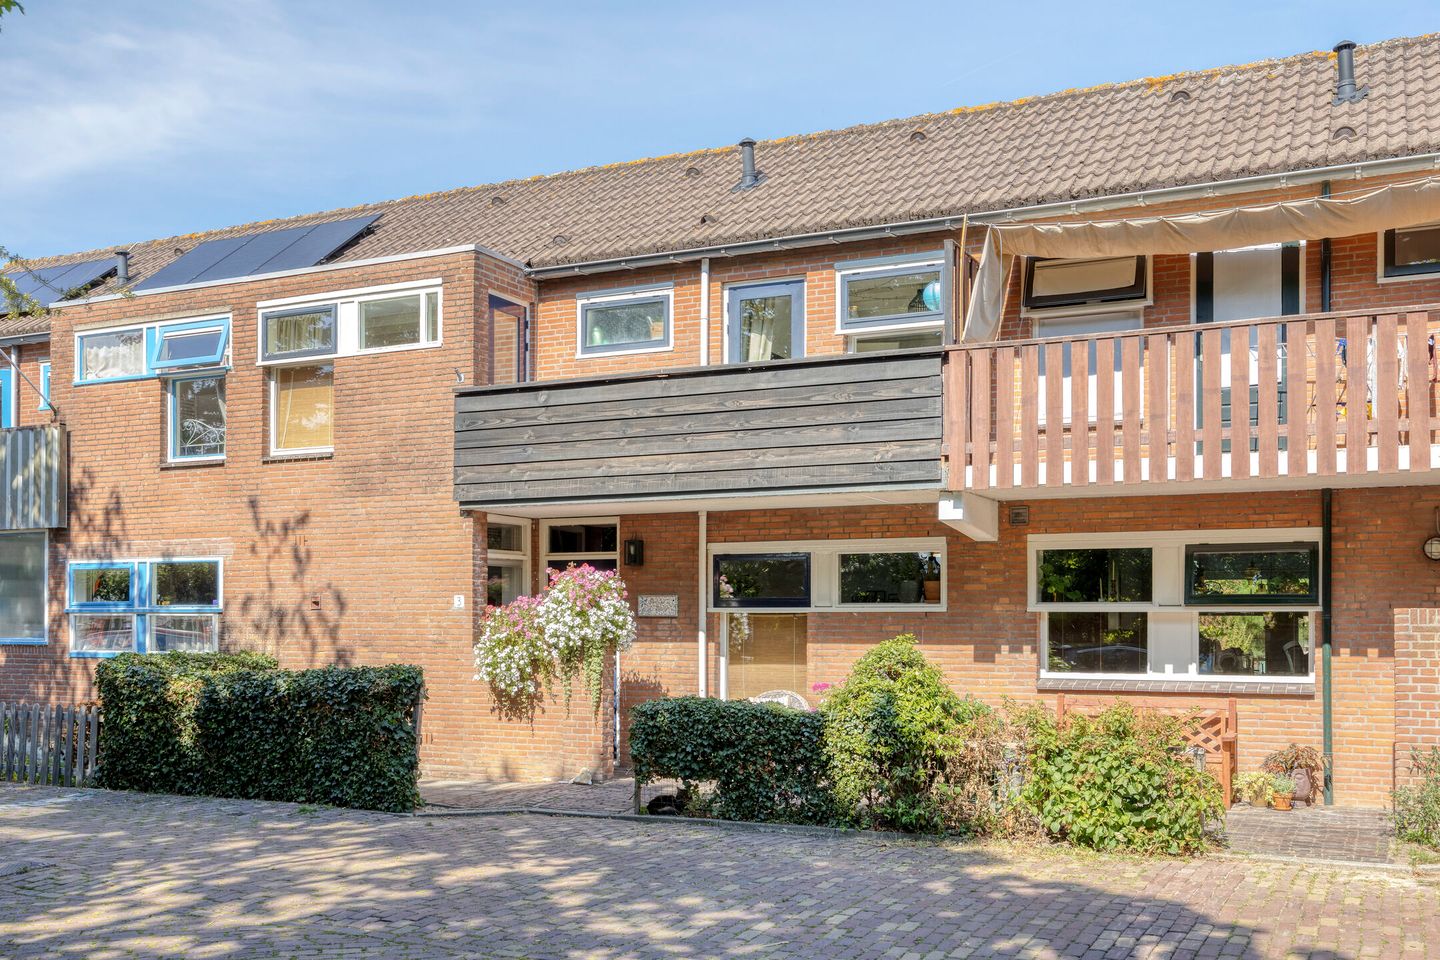
Eye-catcherVerrassend ruim wonen met heerlijke tuin in Muiderberg
Description
More space than you’d expect from the front! Behind the modest facade of this charming townhouse lies a surprisingly spacious home, featuring an extended living room, three bedrooms, a luxurious bathroom, and a lovely deep backyard with a wooden outbuilding and a covered area.
Located in the quiet and child-friendly Buitendijken neighborhood, this well-maintained home offers approximately 104 m² of living space. Thanks to the addition at the rear, the ground floor features plenty of extra living space, giving the house a spacious and bright feel.
The front of the house is also a pleasant place to spend time. There’s plenty of space here to place a bench or seating area, for example, and enjoy the morning or evening sun. At the same time, there’s still enough room to conveniently store several bicycles right by the house.
An ideal home for those who want to live comfortably in a quiet residential setting, while still enjoying everything that makes Muiderberg so appealing: the beach, the greenery, and the cozy village atmosphere.
Ground Floor
The entryway leads into the hallway, which features the utility closet, a stairwell closet, the staircase to the first floor, and a modern wall-mounted toilet with a sink.
At the front is the kitchen, equipped with various built-in appliances, including an oven, a 4-burner gas stove, and a dishwasher. The distinctive Smeg refrigerator rounds out the ensemble.
The home has been expanded at the rear, creating a particularly pleasant and spacious living room. Two skylights provide plenty of natural light here. Adjacent to it is the dining area, where a skylight provides even more natural light.
The living room offers ample space for a spacious seating area and a large dining table. The living room provides direct access to the backyard, allowing the indoor and outdoor spaces to blend seamlessly on nice days.
First Floor
The first floor features three bedrooms and the bathroom.
The landing has the connections for the washer and dryer.
The first bedroom opens onto the balcony and features a loft ladder leading to the practical storage attic. The second bedroom also opens onto the balcony.
The third bedroom has a unique layout and features its own sleeping loft. This room also provides access to the storage room, where the central heating system is located.
The bathroom has been recently renovated and features luxurious finishes. Here you’ll find a beautiful vanity, a second wall-mounted toilet, and a bathtub with a shower (including both a rain shower and a handheld showerhead). The heated mirror adds the perfect finishing touch to this comfortable bathroom.
Outside
De Scharing 3 also has a lot to offer outdoors.
The home features a large backyard with plenty of space to play, garden, enjoy a leisurely meal, or simply soak up the sun.
At the back of the garden stands a beautiful wooden outbuilding. It is practically divided into a locked storage area (with access to the alley) and a cozy covered area. A wonderful spot for long summer evenings, drinks with friends, or simply sitting outside on cooler days.
At the front of the house
Living in Muiderberg
Muiderberg is a unique village where residential life, nature, and recreation come together in an appealing way. The village has a friendly atmosphere and its own shopping street with local stores and various dining options.
One of the major highlights is, of course, the beach on the IJmeer. Taking a stroll along the water, swimming, boating, or relaxing on the beach on a sunny day: in Muiderberg, it’s all part of daily life. Lovers of hiking, biking, and nature will also find plenty to enjoy.
Despite its green and village-like character, Muiderberg is exceptionally centrally located. Via the nearby highways, Amsterdam, Almere, Naarden, Bussum, and the rest of the Gooi region are easily accessible. This makes Muiderberg a wonderful place to live for those seeking the tranquility of a village while keeping the amenities and vibrancy of the Randstad within easy reach.
In short
De Scharing 3 is a lovely family home with a surprising amount of living space, a bright addition, three bedrooms, a luxurious bathroom, and a large garden with a cozy covered area.
A wonderful home in an attractive location in Muiderberg. Come on in and experience for yourself just how much space and living comfort this home has to offer!
Features
Transfer of ownership
- Listed since
- Acceptance
- Available in consultation
- Asking price
- € 535,000 kosten koper
- Asking price per m²
- € 5,144
- Status
- Available
Construction
- Kind of house
- Single-family home, row house
- Building type
- Resale property
- Year of construction
- 1975
- Type of roof
- Gable roof covered with roof tiles
Surface areas and volume
- Areas
- Living area
- 104 m²
- Exterior space attached to the building
- 11 m²
- External storage space
- 7 m²
- Plot size
- 155 m²
- Volume in cubic meters
- 370 m³
Layout
- Number of rooms
- 4 rooms (3 bedrooms)
- Number of bath rooms
- 1 bathroom and 1 separate toilet
- Bathroom facilities
- Bath, toilet, and washstand
- Number of stories
- 3 stories
- Facilities
- Optical fibre and TV via cable
Energy
- Energy label
- Insulation
- Double glazing, insulated walls and floor insulation
- Heating
- CH boiler
- Hot water
- CH boiler
- CH boiler
- Nefit Topline Compact (gas-fired combination boiler from 2008, in ownership)
Cadastral data
- MUIDEN C 2665
- Cadastral map
- Area
- 155 m²
- Ownership situation
- Full ownership
Exterior space
- Location
- In residential district
- Garden
- Back garden and front garden
- Back garden
- 68 m² (9.00 metre deep and 7.50 metre wide)
- Garden location
- Located at the north with rear access
- Balcony/roof terrace
- Balcony present
Storage space
- Shed / storage
- Detached wooden storage
- Facilities
- Electricity
Parking
- Type of parking facilities
- Public parking
© 2001-2026 funda