
This house on Funda: https://www.funda.nl/en/detail/koop/muiderberg/huis-gerard-doulaan-29/89767616/
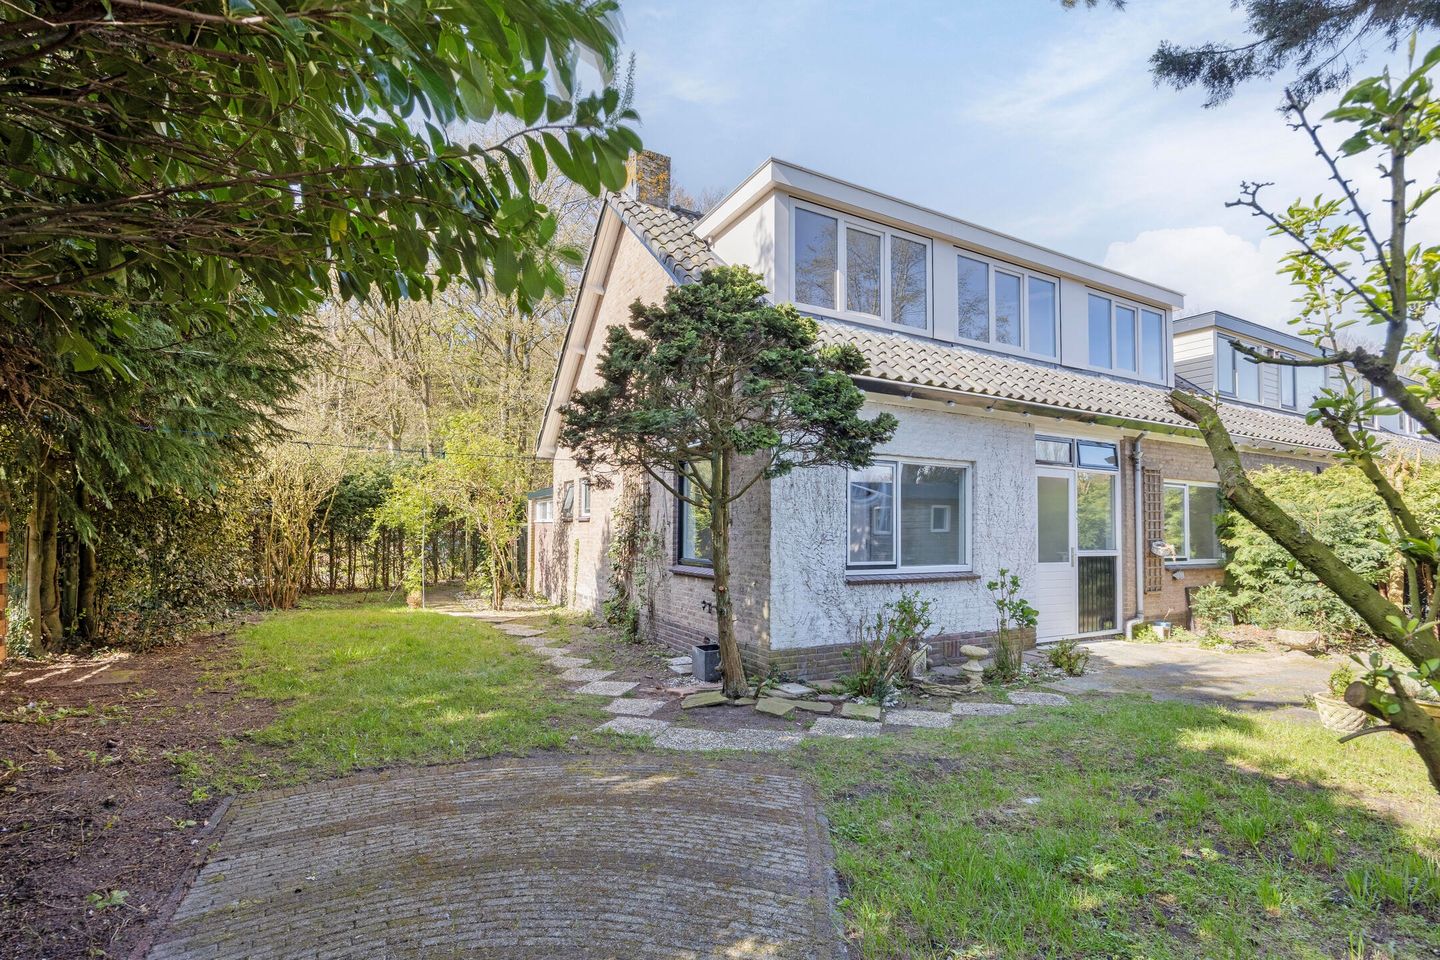
Gerard Doulaan 291399 ES MuiderbergMuiderberg
€ 725,000 k.k.
Eye-catcherHoekwoning op royaal perceel in de dorpskern van Muiderberg!
Description
Welcome to Gerard Doulaan 29 in charming Muiderberg
Are you looking for a home where space, tranquility, and comfort come together? This charming corner house at Gerard Doulaan 29 offers exactly that. Situated in a quiet and sought-after residential area, with a generous garden surrounding the property, this home is perfect for singles, couples, or families alike.
Enjoy privacy and outdoor living in a green setting
Set on a spacious 349 m² plot, this property features a beautifully sized garden (approx. 289 m²) wrapping around the house. Here, you can enjoy complete privacy and a true sense of freedom.
Whether you dream of hosting long summer dinners, creating a vegetable garden, or adding a play area for children, the possibilities are endless.
Bright and well-maintained home with great potential
This well-maintained family home, built in 1963, combines character with functionality. Large windows throughout ensure plenty of natural light and create a pleasant, open atmosphere.
Spacious living room overlooking the garden
Kitchen with ample potential for cooking enthusiasts
Multiple bedrooms upstairs – ideal for families, guests, or working from home
With an energy label A and solar panels, the property also offers a sustainable and future-proof foundation.
Living in beloved Muiderberg
Muiderberg is known for its village charm, green surroundings, and excellent accessibility.
Schools, shops, and sports facilities nearby
Nature at your doorstep: the IJmeer, forests, and cycling routes
Quick access via the A1 to Amsterdam and Almere
Enjoy peaceful living while staying close to the city.
Plenty of possibilities to expand
Thanks to its corner position and generous plot, the property offers excellent opportunities for extension, such as:
A rear or side extension
A conservatory or garden room
A detached garden house
Let your imagination run free and create your dream home.
Can you already picture yourself living here? Gerard Doulaan 29 offers a unique combination of space, comfort, and potential.
Don’t miss out – schedule a viewing today and experience it for yourself.
Your new home starts here.
Follow us on Instagram @vlaanderenmakelaar for the latest property listings!
First floor
Upon entering the property, you arrive in the hallway, which provides access to the toilet, bathroom, living room, kitchen, storage room, meter cupboard, and the staircase to the first floor.
From the hallway, you step into the bright and spacious living room. Thanks to the large windows, you can enjoy beautiful views of both the front and rear garden, as well as the surrounding greenery. The living room feels open and inviting and is directly connected to the dining area. Additionally, there is a door leading to the front garden, creating a pleasant connection between indoor and outdoor living.
The kitchen is practically laid out and offers ample workspace and storage.
Second floor
The first floor features a landing providing access to three well-proportioned bedrooms, the bathroom, and a separate toilet. All bedrooms are fitted with dormer windows, creating additional space and allowing for plenty of natural light.
Garden
The spacious garden surrounding the property (approx. 289 m²) forms an oasis of peace and greenery. Here, you can enjoy outdoor living in complete privacy, with plenty of possibilities to design the garden to your own taste, from multiple seating areas to play space.
Features
- Living area: approx. 109 m²
- Plot size: approx. 349 m²
- Surrounding garden of approx. 289 m²
- Corner house offering plenty of privacy
- Located in a quiet and desirable neighborhood
- Built in 1963
- Three bedrooms
- Master bedroom with dormer window
- Abundant natural light due to large windows
- Parking on private property
- Extension possibilities (extension/garage/conservatory)
- Energy label A
- Good accessibility to Amsterdam and Almere
- Solar panels will be installed! This is why the property is achieve an energy label A.
Features
Transfer of ownership
- Listed since
- Acceptance
- Available in consultation
- Asking price
- € 725,000 kosten koper
- Asking price per m²
- € 6,042
- Status
- Available
Construction
- Kind of house
- Single-family home, corner house
- Building type
- Resale property
- Year of construction
- 1963
- Type of roof
- Gable roof covered with roof tiles
Surface areas and volume
- Areas
- Living area
- 120 m²
- External storage space
- 7 m²
- Plot size
- 349 m²
- Volume in cubic meters
- 407 m³
Layout
- Number of rooms
- 5 rooms (4 bedrooms)
- Number of bath rooms
- 2 bathrooms and 2 separate toilets
- Number of stories
- 2 stories
- Facilities
- Air conditioning, skylight, optical fibre, flue, TV via cable, and solar panels
Energy
- Energy label
- Insulation
- Roof insulation, double glazing, mostly double glazed, energy efficient window, insulated walls, floor insulation and completely insulated
- Heating
- CH boiler and fireplace
- Hot water
- CH boiler and water heater
- CH boiler
- Gas-fired from 2025, in ownership
Cadastral data
- GOOISE MEREN C 1880
- Cadastral map
- Area
- 349 m²
Exterior space
- Location
- On the edge of a forest and in centre
- Garden
- Surrounded by garden
Parking
- Type of parking facilities
- Public parking
© 2001-2026 funda