
This house on Funda: https://www.funda.nl/en/detail/koop/naarden/appartement-chopinlaan-2-a9/43386286/
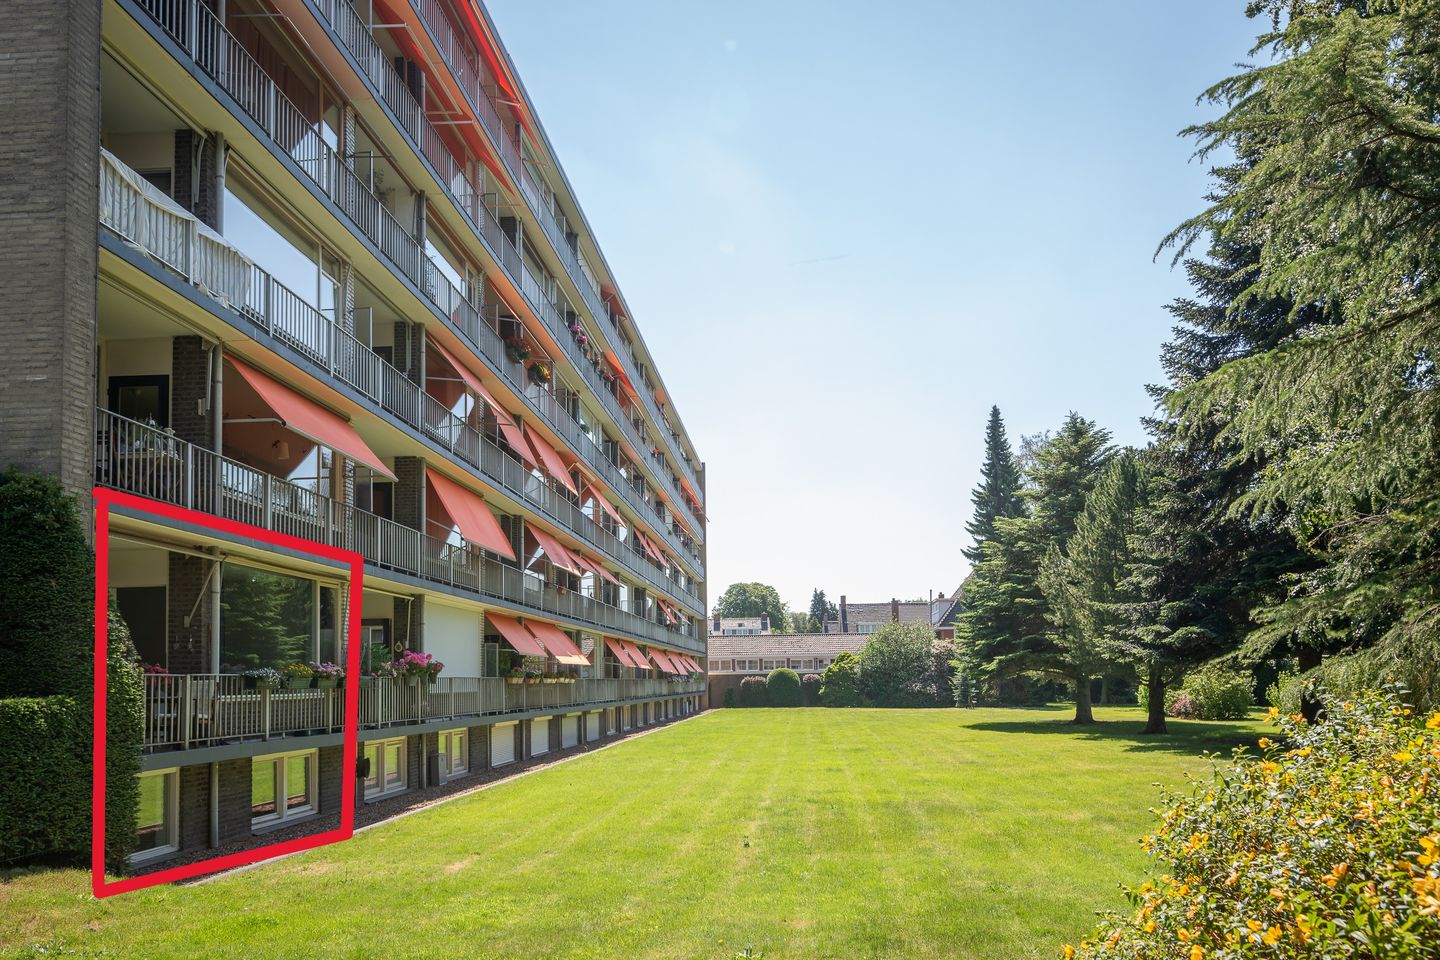
Chopinlaan 2-A91411 HN NaardenComponistenkwartier
€ 475,000 k.k.
Description
This spacious four-room maisonette of 100m2 on the ground floor is centrally located near highways A1 and A27. Bus stops are within walking distance and the train station with direct connection to Amsterdam Central, Schiphol, Utrecht, Almere etc. is within cycling distance.
Within walking distance you will find a large Albert Heijn, pastry shop, liquor store, drugstore, sports shop, sports fields, public swimming pool and the picturesque Naarden-Vesting with various restaurants, market square, cozy shops and terraces. Nearby Bussum has it’s cinema, theatre, restaurants and pedestrianized shopping centre. Woods and the heathland with beautiful cycling routes are nearby.
The layout of the turnkey apartment is as follows:
Through a video intercom system you gain access to the building "Beukenrode". The large central hall gives access to the stairwell and two elevators as well as the mailboxes and of course the apartments located on the ground floor.
Apartment A9 is located on the ground floor corner of the building, so you can also enter through the side entrance.
The modern kitchen is equipped with a combi-oven, fridge/freezer, induction hob and extractor hood.
Off the hallway is a modern separate toilet with wash basin.
Through the stylishly furnished and very bright living/dining room you enter the master bedroom with the en-suite bathroom equipped with rain shower, washbasin and second toilet.
From the living room you enter the balcony (south west facing) with a wonderful view over the park-like garden, accessible only to residents.
Stairs from the living room lead to the ground floor office/bedroom with washing machine connection and access to the central hallway for the bicycle storage.
Behind this office is a second double bedroom with large wardrobes.
The apartment building "Beukenrode" has a number of guest rooms that residents can use for a small fee of approximately €25,-- per night.
In addition, there is a large communal room with piano, kitchenette and toilet at your disposal for a birthday party, for example.
Features
Transfer of ownership
- Listed since
- Acceptance
- Available in consultation
- Asking price
- € 475,000 kosten koper
- Asking price per m²
- € 4,948
- Status
- Available
Construction
- Type apartment
- Maisonnette (apartment)
- Building type
- Resale property
- Construction period
- 1960-1970
Surface areas and volume
- Areas
- Living area
- 96 m²
- Exterior space attached to the building
- 8 m²
- Volume in cubic meters
- 250 m³
Layout
- Number of rooms
- 4 rooms (2 bedrooms)
- Number of bath rooms
- 1 bathroom and 1 separate toilet
- Bathroom facilities
- Walk-in shower, toilet, and washstand
- Number of stories
- 2 stories and a basement
- Facilities
- Outdoor awning and TV via cable
- Located at
- 1st floor
Energy
- Energy label
- Heating
- Communal central heating
- Hot water
- Central facility and water heater
Cadastral data
- NAARDEN C 2228
- Cadastral map
- Ownership situation
- Full ownership
Exterior space
- Location
- Alongside a quiet road
- Balcony/roof terrace
- Balcony present
Storage space
- Shed / storage
- Attached brick storage
Parking
- Type of parking facilities
- Parking on private property and public parking
VVE (Owners Association) checklist
- Registration with KvK
- No
- Annual meeting
- No
- Periodic contribution
- No
- Reserve fund present
- No
- Maintenance plan
- No
- Building insurance
- No
© 2001-2026 funda