
Description
APPARTEMENT MET LIFT EN GROTE BERGING IN DE ONDERBOUW
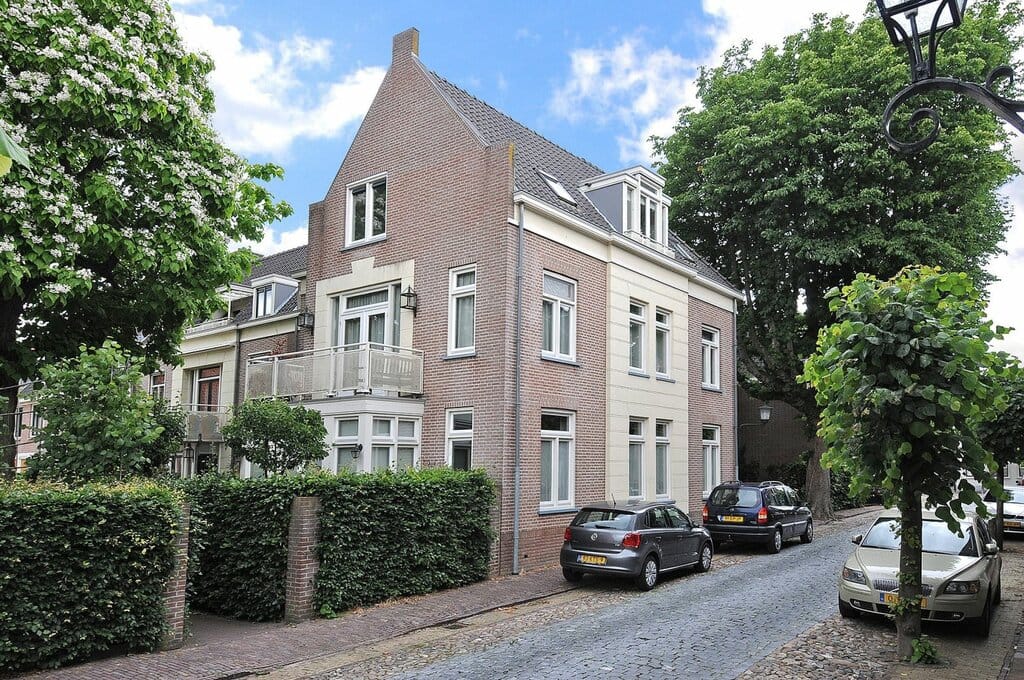
In het historische stadje Naarden Vesting ligt dit gerenoveerde appartement op de tweede tevens bovenste verdieping van een kleinschalige appartementengebouw.
Deze 6 appartementen maken deel uit van het Vestingschoolproject, nieuwbouw die in 1996-1998 is gerealiseerd. Het balkon ligt op het zuid-westen en heeft een mooi uitzicht op monumentale bomen en op de twee kerktorens.
Indeling:
• Entree van het hoofdgebouw met hal, lift naar de kelder en de verdiepingen
• Entree van appartement
• Toilet met fonteintje
• Badkamer met inloopdouche en wastafel
• Kast voor CV opstelling en aparte wasruimte
• Ruime, lichte woonkamer met openslaande deuren naar het balkon/loggia
• Open keuken met eiland en inbouwapparatuur
• 1e slaapkamer
• 2e slaapkamer
Naarden-Vesting is het prachtige vestingstadje in het Gooi. Het is een plek waar rust en levendigheid hand in hand gaan. Het stadje biedt cultuur in overvloed, met talloze musea, galeries en historische gebouwen.
Op steenworp afstand van de Grote Kerk, de Marktstraat, de gezellige winkelstraat van de Vesting met diverse terrasjes, eettentjes, het speeltuintje, de jeu-de-boulesbaan en ieder zaterdag markt op het Promersplein. 200 Stappen verwijderd van de mooiste "achtertuin" van Nederland: de Vestingwallen met zijn wandel- en fietspaden, waar 's winters wordt gesleed en geschaatst en 's zomers wordt gepicknickt, gezwommen en geroeid.
Features
Transfer of ownership
- Listed since
- Acceptance
- Available in consultation
- Asking price
- € 739,000 kosten koper
- Asking price per m²
- € 8,033
- Status
- Available
- VVE (Owners Association) contribution
- € 300.09 per month
Construction
- Type apartment
- Apartment with shared street entrance (apartment)
- Building type
- Resale property
- Year of construction
- 1997
- Specific
- Protected townscape or village view (permit needed for alterations) and partly furnished with carpets and curtains
- Type of roof
- Gable roof covered with roof tiles
- Accessibility
- Accessible for people with a disability and accessible for the elderly
Surface areas and volume
- Areas
- Living area
- 92 m²
- Exterior space attached to the building
- 5 m²
- External storage space
- 13 m²
- Volume in cubic meters
- 248 m³
Layout
- Number of rooms
- 3 rooms (2 bedrooms)
- Number of bath rooms
- 1 bathroom and 1 separate toilet
- Bathroom facilities
- Double sink and walk-in shower
- Number of stories
- 3 stories
- Facilities
- Skylight, elevator, mechanical ventilation, and TV via cable
- Located at
- 3rd floor
Energy
- Energy label
- Insulation
- Completely insulated
- Heating
- CH boiler
- Hot water
- CH boiler
- CH boiler
- Nefit (gas-fired combination boiler from 1997, in ownership)
Cadastral data
- NAARDEN G 2890A
- Cadastral map
- Ownership situation
- Full ownership
Exterior space
- Location
- Alongside a quiet road, sheltered location and in centre
Storage space
- Shed / storage
- Storage box
- Facilities
- Electricity
Parking
- Type of parking facilities
- Public parking
VVE (Owners Association) checklist
- Registration with KvK
- Yes
- Annual meeting
- Yes
- Periodic contribution
- Yes (€ 300.09 per month)
- Reserve fund present
- Yes
- Maintenance plan
- Yes
- Building insurance
- Yes
© 2001-2026 funda