
Description
*** Bekijk de live bezichtiging op de website van de verkopend makelaar. ***
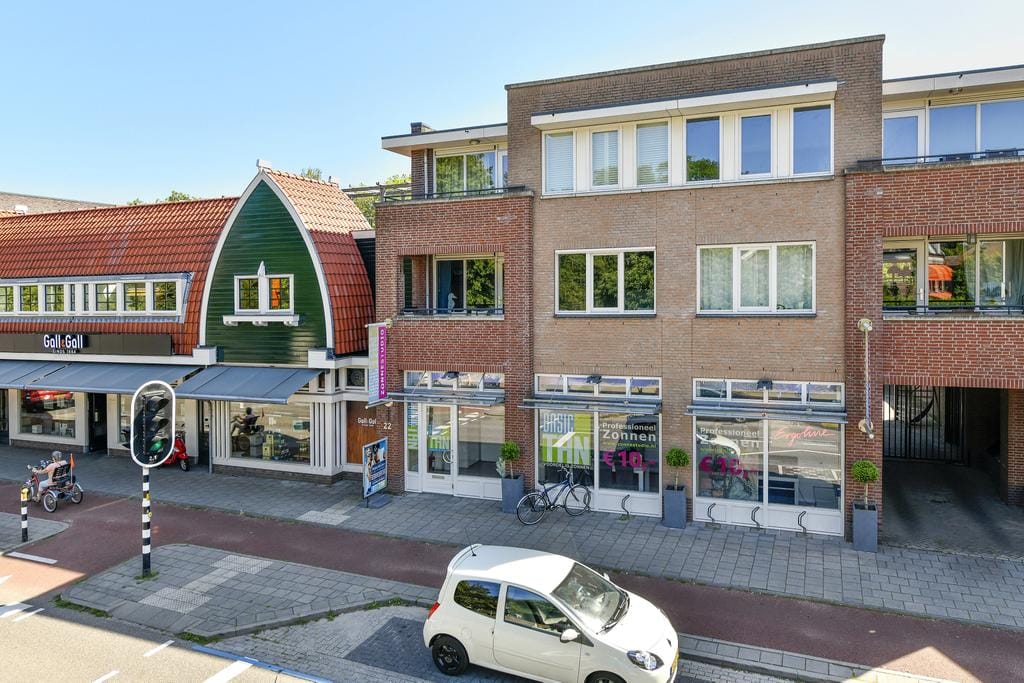
Fantastic, light, semi-furnished apartment with 2 bedrooms, wonderful balcony, private storage and parking place, located in short distance from various amenities and train station Naarden-Bussum.
Location
* On the outskirts of Bussum centre with shops and restaurants in walking distance.
* In short distance of the Fortress City Naarden, with various shops and restaurants.
* Good location towards highway A1.
* In short distance from NS train station Naarden Bussum and close to arterial roads: quickly at work and quickly home again!
* Bus stop at 1 minute walking.
* Small park with playground behind.
Ground floor:
* Vestibule with letterboxes and video-intercom.
* Spacious hall with staircase, elevator and access to the bicycle storage and waste containers.
1e floor
* Hall with access to lavatory, 2 bedrooms, bathroom and living room.
* The bright living room las a laminate floor, spacious sitting- and dining area and access to an attractive balcony.
* Complete kitchen equipped with refrigerator with freezer compartment, combi-oven, 4-burner hotplate and dishwasher.
* Scullery with space for central heating boiler, washing equipment and option for installing an additional freezer.
* 2 spacious bedrooms and a small practical bathroom with shower cubicle and wash basin.
* Cosy balcony of 6m2.
* On this floor is also a convenient external storage place. (Measurement 5 m2)
In short: Living in a nice apartment with lots of light and open view, on the outskirts of the centre with all amenities in the immediate vicinity, wonderful balcony and a private parking place.
Features
Transfer of ownership
- Last asking price
- € 375,000 kosten koper
- Asking price per m²
- € 4,934
- Status
- Sold
- VVE (Owners Association) contribution
- € 151.00 per month
Construction
- Type apartment
- Galleried apartment (apartment)
- Building type
- Resale property
- Year of construction
- 2001
- Type of roof
- Flat roof covered with asphalt roofing
Surface areas and volume
- Areas
- Living area
- 76 m²
- Exterior space attached to the building
- 5 m²
- External storage space
- 5 m²
- Volume in cubic meters
- 233 m³
Layout
- Number of rooms
- 3 rooms (2 bedrooms)
- Number of bath rooms
- 1 bathroom and 1 separate toilet
- Bathroom facilities
- Shower and sink
- Number of stories
- 2 stories and a basement
- Facilities
- Outdoor awning, elevator, and mechanical ventilation
- Located at
- 1st floor
Energy
- Energy label
- Insulation
- Double glazing and completely insulated
- Heating
- CH boiler
- Hot water
- CH boiler
- CH boiler
- Economy HR (gas-fired combination boiler from 2001, in ownership)
Cadastral data
- NAARDEN D 7177
- Cadastral map
- Ownership situation
- Full ownership
Exterior space
- Location
- Alongside busy road, alongside waterfront, in residential district and unobstructed view
- Balcony/roof terrace
- Balcony present
Storage space
- Shed / storage
- Storage box
- Facilities
- Electricity
- Insulation
- No insulation
Parking
- Type of parking facilities
- Parking on gated property
VVE (Owners Association) checklist
- Registration with KvK
- Yes
- Annual meeting
- Yes
- Periodic contribution
- Yes (€ 151.00 per month)
- Reserve fund present
- Yes
- Maintenance plan
- Yes
- Building insurance
- Yes
© 2001-2026 funda