
This house on Funda: https://www.funda.nl/en/detail/koop/naarden/huis-bolwerk-21/44567722/
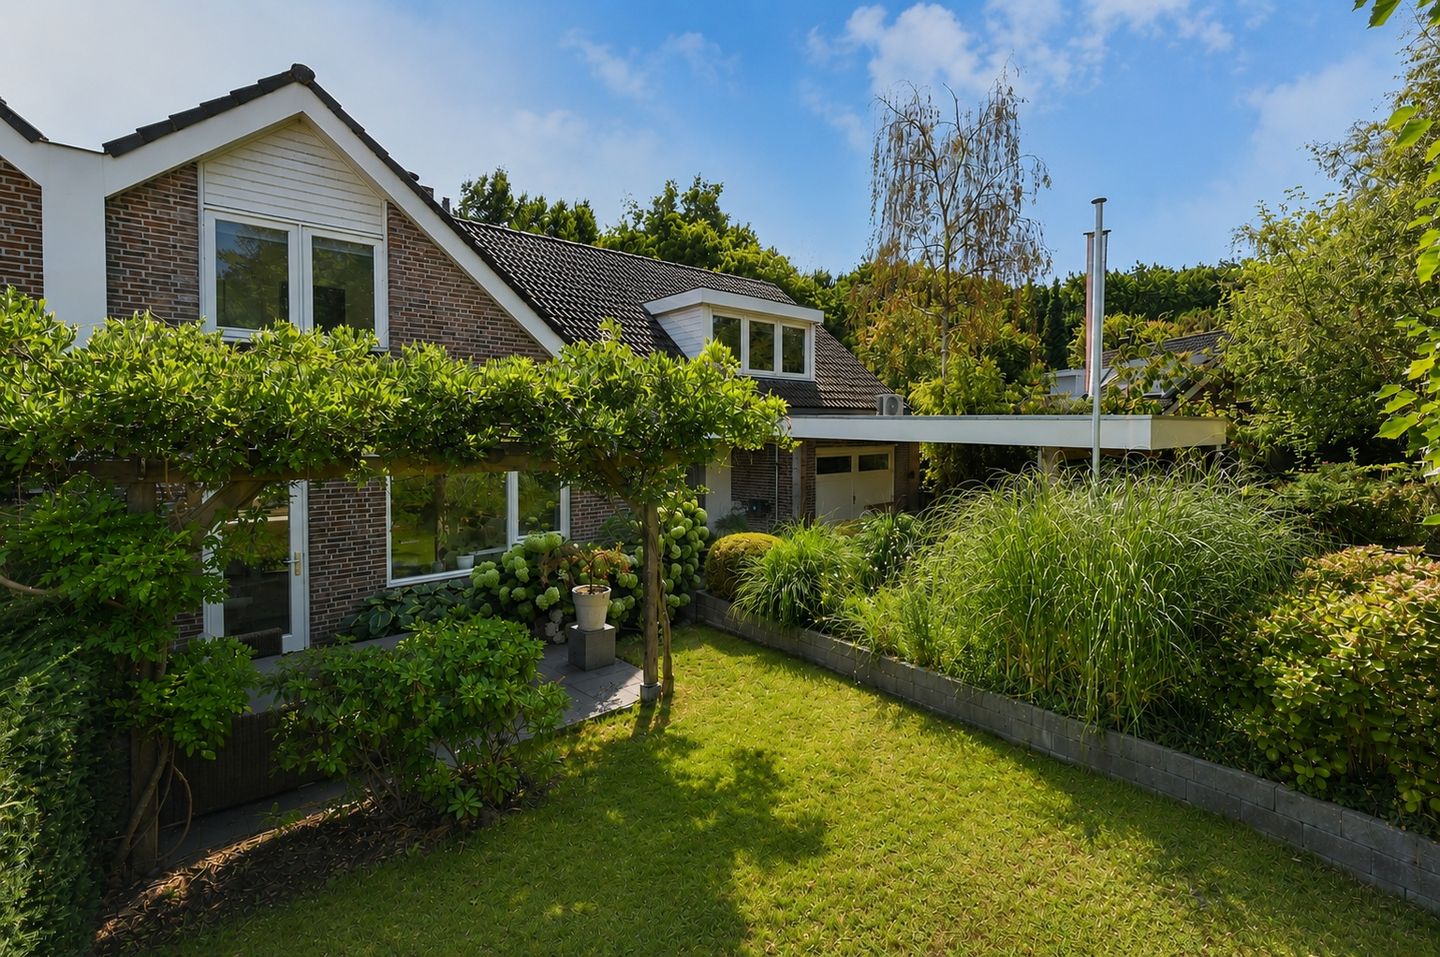
Eye-catcherLuxe wonen omgeven door groen en water + eigen ligplaats!
Description
**Live viewing: Please join us on August 21 at 2.00 p.m. on the selling agent's Instagram channel **
Luxury, space, and privacy come together in this beautifully finished semi-detached property in the Naarderbos. A generous, secluded garden, a private dock in the private marina, and high-quality finishings make this an exceptional place where every day feels like a vacation
General
- Living area of 253 m² on a plot of 672 m².
- Energy rating A+: includes roof, wall and floor insulation, and double glazing.
- Fitted with three air conditioning units, solar panels and a heat pump
- Underfloor heating throughout most of the property
- Additional living space created through an extension and a rooftop structure.
- The custom-made kitchen is a genuine eye-catcher
- A sunny garden offering plenty of privacy, a canopy and a large wooden shed
- With a secured driveway and carport
- Unobstructed, green views at both the front and rear of the house for optimal privacy
- Private mooring in the nearby private marina!
Location
* On a very quiet, dead-end street with local traffic only
* Naarderbos is a spacious, green neighbourhood surrounded by water and greenery
* With the marina and various (private) harbour basins as central points
* Children can play to their heart’s content in and around the water, as well as in one of the playgrounds or play areas in the neighbourhood
* Close to the A1 motorway junction and a Park & Ride facility with a stop for the express bus to Amsterdam
* Just a few minutes’ away from Naarden-Vesting, with plenty of lovely shops, restaurants and the weekly market on Saturday mornings.
Layout
Ground floor
*Covered entrance leading to the central hall, with a spacious wardrobing area and the toilet
* Built-in garage/multi-purpose room with large, fitted cupboards, currently used as a laundry/storage/hobby room
* Spacious living room with a fireplace and a generous seating area at the front
* Bright dining area at the rear with floor-to-ceiling sliding doors leading to the garden
* The stunningly beautiful and luxuriously finished kitchen has been meticulously designed down to the last detail and is truly equipped with every modern convenience.
* At the centre is the spacious cooking island with bar, featuring a beautiful marble worktop and sleek push-to-open cupboards. The kitchen is fitted with high-quality Gaggenau built-in appliances, a Quooker and no less than two dishwashers.
* Study with air conditioning and French doors leading to the garden. Also suitable to be used as a playroom, always keeping the children close by
1st floor
*All rooms are fitted with electrically operated sun blinds
* Landing with access to the 4 bedrooms, 2 bathrooms, a separate toilet and storage room housing the central heating system and heat pump
*The master bedroom features a walk-in wardrobe and has access to the bathroom
*Second bedroom with a roof dormer, custom-made wardrobes and access to the bathroom.
*The bathroom features a walk-in shower with a bench, a toilet and a double washbasin
*Third and fourth identical bedrooms at the front and rear, with a cosy high roof ridge
*Between the two bedrooms is the second bathroom, featuring a walk-in shower, double washbasin and a skylight
Garden
* A surprisingly spacious, sunny south-facing back garden, beautifully landscaped with plenty of plants, offering ample privacy and an apple tree
* An idyllic covered area at the back of the garden, situated by the pond.
* A sprinkler system with its own water source throughout the garden.
* A large wooden shed with electricity and a spacious loft. Perfect for hobbies and DIY projects.
* The front garden is also pleasantly green and secluded, with a view over the small green park.
In short: a unique and luxuriously finished family home where tranquillity, space, greenery and water sports come together. A wonderful place for the whole family, offering plenty of privacy and that special holiday feeling every day.
Features
Transfer of ownership
- Listed since
- Acceptance
- Available in consultation
- Asking price
- € 1,465,000 kosten koper
- Asking price per m²
- € 5,791
- Status
- Available
Construction
- Kind of house
- Single-family home, double house
- Building type
- Resale property
- Year of construction
- 1986
- Type of roof
- Combination roof covered with asphalt roofing and roof tiles
- Quality marks
- Bouwkundige Keuring
Surface areas and volume
- Areas
- Living area
- 253 m²
- Exterior space attached to the building
- 26 m²
- External storage space
- 19 m²
- Plot size
- 672 m²
- Volume in cubic meters
- 838 m³
Layout
- Number of rooms
- 6 rooms (4 bedrooms)
- Number of bath rooms
- 2 bathrooms and 2 separate toilets
- Bathroom facilities
- 2 double sinks, 2 walk-in showers, toilet, underfloor heating, and 2 washstands
- Number of stories
- 2 stories
- Facilities
- Air conditioning, alarm installation, outdoor awning, skylight, smart home, optical fibre, mechanical ventilation, and passive ventilation system
Energy
- Energy label
- Insulation
- Roof insulation, insulated walls and floor insulation
- Heating
- CH boiler, fireplace, partial floor heating and heat pump
- Hot water
- CH boiler and water heater
- CH boiler
- NEFIT Trendline II HRc30 (electrical from 2021, in ownership)
Cadastral data
- NAARDEN A 1759
- Cadastral map
- Area
- 609 m²
- Ownership situation
- Full ownership
- NAARDEN A 2318
- Cadastral map
- Area
- 28 m²
- Ownership situation
- Full ownership
- NAARDEN A 2320
- Cadastral map
- Area
- 35 m²
- Ownership situation
- Full ownership
Exterior space
- Location
- Alongside park, alongside a quiet road, sheltered location, in residential district and unobstructed view
- Garden
- Back garden, front garden and side garden
- Back garden
- 297 m² (16.70 metre deep and 17.80 metre wide)
- Garden location
- Located at the south with rear access
Storage space
- Shed / storage
- Detached wooden storage
- Facilities
- Loft and electricity
Garage
- Type of garage
- Carport and built-in
- Capacity
- 1 car
- Facilities
- Electrical door, electricity, heating and running water
- Insulation
- Completely insulated
Parking
- Type of parking facilities
- Parking on private property and public parking
© 2001-2026 funda