
This house on Funda: https://www.funda.nl/en/detail/koop/naarden/huis-chopinlaan-7/44594179/
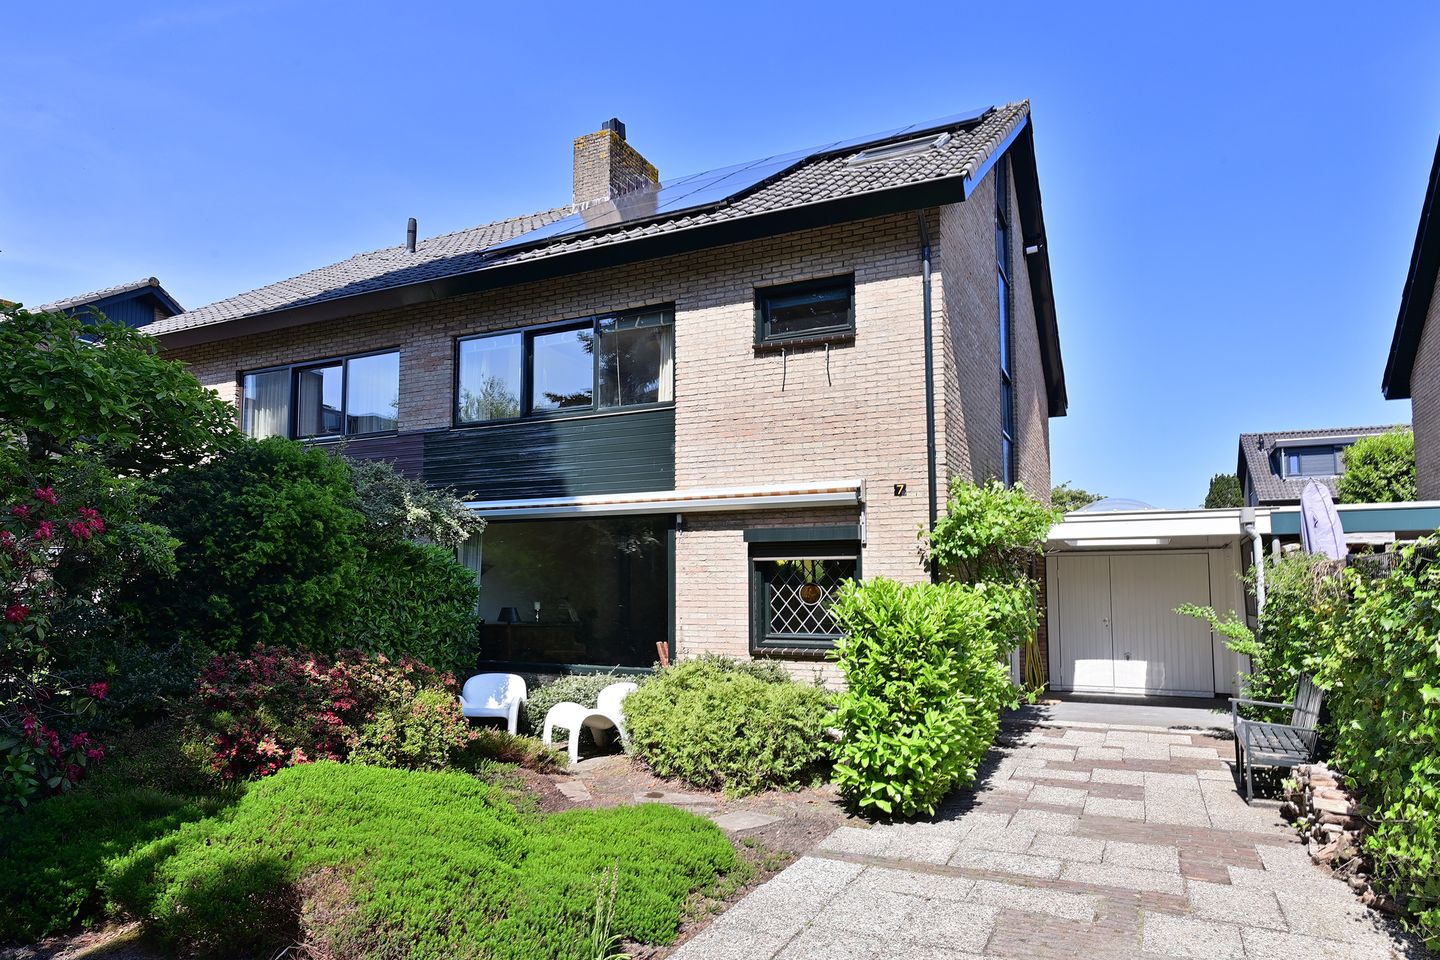
Duurzaam/label A WO 149m2, 4 sl.kam, garage, voor- en achtertuin.
Description
Sustainable semi-detached home with Energy Label A in the popular 'Composers' neighborhood
Hidden in the quiet and green Composers’ Quarter, this semi-detached house features a garden designed by internationally renowned landscape architect Mien Ruys. She was also the designer of the “grion tile,” used to pave the spacious driveway and the unique, private backyard.
After modernization, this home is highly suitable for a family seeking space and light. It offers generous living space and plenty of room around the house!
The property is centrally located near schools, sports fields, a swimming pool, the train station, and major roads. Naarden Vesting is just a 5-minute bike ride away, offering charming restaurants and terraces.
Ground Floor:
* Entrance
* Hallway, toilet with sink
* Spacious, sunny living/dining room with a beautiful wood-burning stove, merbau wooden flooring, and access to the garden
* Open kitchen equipped with various built-in appliances
First Floor:
* Large landing (formerly used as a billiard room), easily convertible into 2 bedrooms with access to a balcony
* Shower room
* Spacious master bedroom at the front
* Bathroom with bathtub, vanity unit, shower, and toilet
Second Floor:
* Landing with storage space
* Small bedroom at the front
* Large bedroom at the rear
* Washbasin in a separate area
* Additional storage space
Garage:
* Double doors leading to a spacious garage
* Access to the garden via the garage
Additional Features:
* Living area: 149 m²
* Volume: 585 m³
* Garage: 30 m²
*Energy label A
* Equipped with 15 solar panels
* Driveway for 2 cars
* Spacious front garden and a well-maintained, private backyard
This lovely home is truly worth a viewing.
Call the office to schedule an appointment: +31 35 694 4500
Features
Transfer of ownership
- Listed since
- Acceptance
- Available in consultation
- Asking price
- € 849,000 kosten koper
- Asking price per m²
- € 5,698
- Status
- Available
Construction
- Kind of house
- Single-family home, double house
- Building type
- Resale property
- Construction period
- 1971-1980
- Type of roof
- Gable roof covered with roof tiles
Surface areas and volume
- Areas
- Living area
- 149 m²
- Other space inside the building
- 30 m²
- Exterior space attached to the building
- 16 m²
- Plot size
- 369 m²
- Volume in cubic meters
- 585 m³
Layout
- Number of rooms
- 5 rooms (4 bedrooms)
- Number of bath rooms
- 1 bathroom and 1 separate toilet
- Bathroom facilities
- Bath, toilet, and sink
- Number of stories
- 3 stories
- Facilities
- Outdoor awning, skylight, flue, and solar panels
Energy
- Energy label
- Insulation
- Roof insulation, double glazing and insulated walls
- Heating
- CH boiler
- Hot water
- CH boiler
- CH boiler
- ATAG HR 107 (gas-fired combination boiler from 2022, in ownership)
Cadastral data
- NAARDEN C 2342
- Cadastral map
- Area
- 369 m²
- Ownership situation
- Full ownership
Exterior space
- Location
- Alongside a quiet road, in residential district and unobstructed view
- Garden
- Back garden and front garden
- Back garden
- 126 m² (14.00 metre deep and 9.00 metre wide)
- Garden location
- Located at the northeast
- Balcony/roof terrace
- Balcony present
Garage
- Type of garage
- Attached brick garage
- Capacity
- 1 car
- Facilities
- Electricity, heating and running water
Parking
- Type of parking facilities
- Parking on private property and public parking
© 2001-2026 funda