
Description
Single-level living - Space - Plenty of potential!
Sometimes you come across a home where you have to look a little further than what is currently there.
This is one of those.
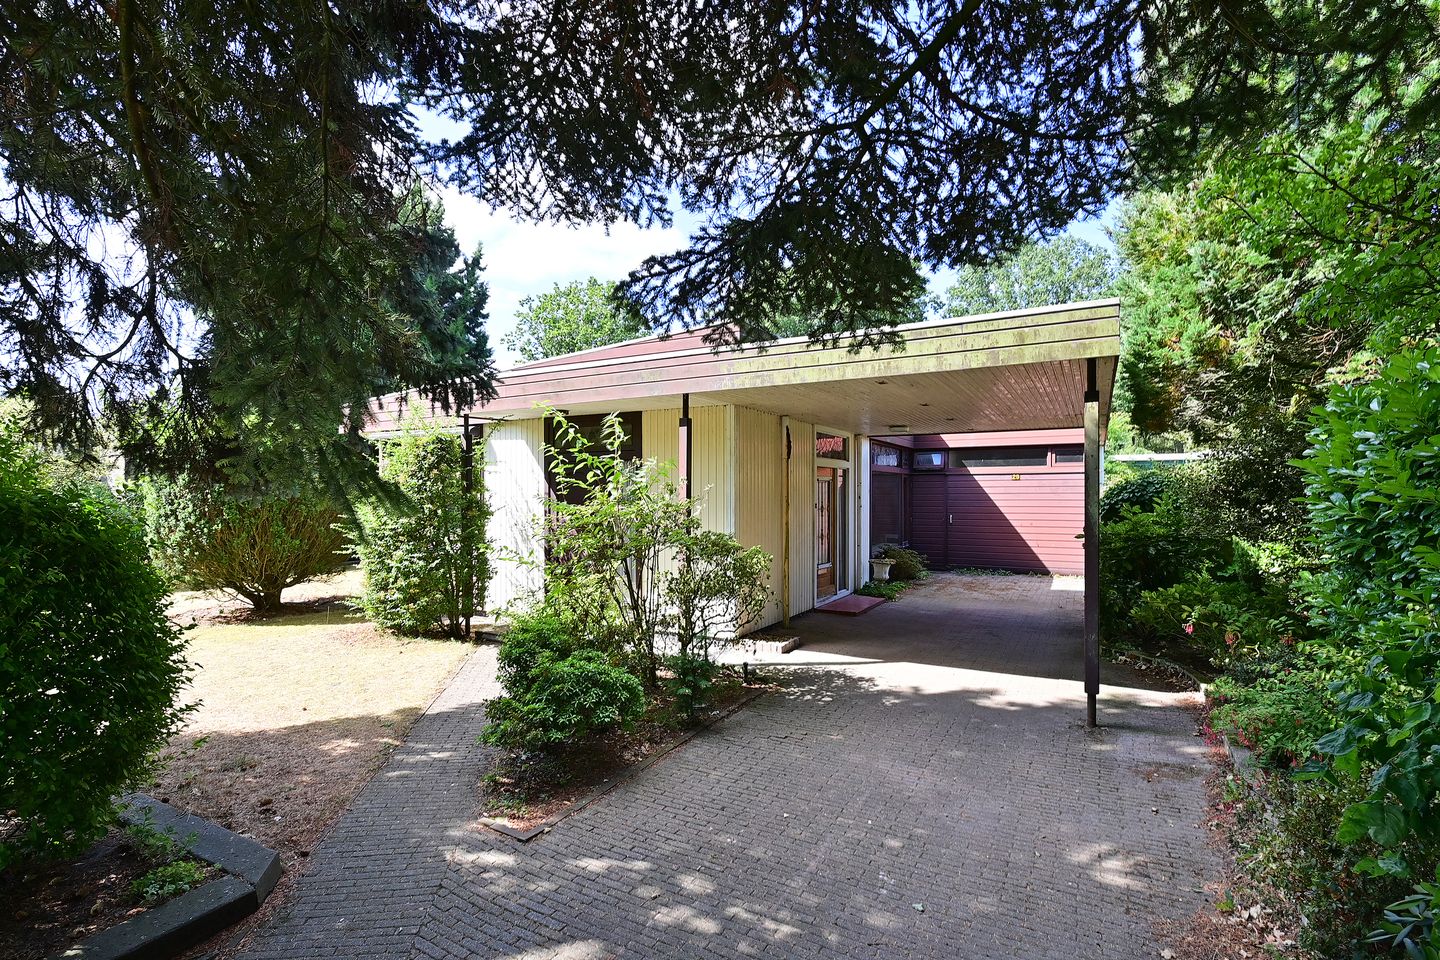
This detached bungalow in the Ministerparkkwartier in Naarden may not be move-in ready immediately, but it does have all the ingredients to make something truly beautiful out of it.
Single-level living, 122 m² of living space, a generous plot of 621 m², and above all:
lots of possibilities.
The bungalow dates from 1968 and is due for modernization. View that primarily as an opportunity. You have the freedom to make this entirely your own home.
Adjust the layout? Connect the living room even more to the garden? Create a spacious eat-in kitchen? Add large windows or French doors? Anyone who steps inside with a creative eye will quickly see how much potential this bungalow has.
And then there is the outdoor space. With a plot of 621 m², there is a wonderful amount of space surrounding the home. For long summer evenings, a lovely lounge area, extensive gardening, or simply lots of greenery around you. Here, indoor and outdoor spaces can soon flow beautifully into one another.
LAYOUT
Through the entrance, you enter the hall with a toilet and a passageway to the kitchen at the front of the house. From the kitchen, you reach the practical utility room, which also has a door to the front garden.
The bright and spacious living room forms the heart of the house and has direct access to the side garden.
From the living room, an intermediate hallway leads to two bedrooms, both equipped with built-in wardrobes, and the simple but well-sized bathroom.
The integrated garage is also accessible from the intermediate hallway. Behind the garage, there is an additional office/storage space.
Key Features
- Living area: 122 m² (NEN measured)
- Volume: 526 m³ (NEN measured)
- Indoor garage/storage: 25 m² (NEN measured)
- Carport: 25 m² (NEN measured)
- External storage: 6 m² (NEN measured)
- Plot area: 621 m²
- Year of construction: 1968
- Energy label: G
- Entirely single-story
- Spacious plot with plenty of outdoor space
- Indoor garage, office/storage space
- Carport
- Plenty of opportunities to renovate and modernize according to your own wishes
A bungalow for people who are not looking for a ready-made home, but rather for opportunities. If you approach it right, something incredibly beautiful can emerge here.
Curious? Come take a look, bring your ideas, and discover the possibilities for yourself!
Features
Transfer of ownership
- Listed since
- Acceptance
- Available in consultation
- Asking price
- € 675,000 kosten koper
- Asking price per m²
- € 5,533
- Status
- Available
Construction
- Kind of house
- Bungalow, detached residential property
- Building type
- Resale property
- Year of construction
- 1968
- Specific
- Renovation project
- Type of roof
- Flat roof covered with asphalt roofing
Surface areas and volume
- Areas
- Living area
- 122 m²
- Other space inside the building
- 25 m²
- Exterior space attached to the building
- 25 m²
- External storage space
- 6 m²
- Plot size
- 621 m²
- Volume in cubic meters
- 526 m³
Layout
- Number of rooms
- 3 rooms (2 bedrooms)
- Number of bath rooms
- 1 bathroom and 1 separate toilet
- Bathroom facilities
- Bath, toilet, and sink
- Number of stories
- 1 story
Energy
- Energy label
- Insulation
- Partly double glazed
- Heating
- CH boiler
- Hot water
- CH boiler
- CH boiler
- Gas-fired combination boiler, in ownership
Cadastral data
- NAARDEN D 5611
- Cadastral map
- Area
- 621 m²
- Ownership situation
- Full ownership
Exterior space
- Location
- Alongside busy road and in wooded surroundings
- Garden
- Surrounded by garden
Storage space
- Shed / storage
- Detached wooden storage
Garage
- Type of garage
- Attached brick garage and carport
- Capacity
- 1 car
- Facilities
- Electricity and heating
Parking
- Type of parking facilities
- Parking on private property and public parking
© 2001-2026 funda