
This house on Funda: https://www.funda.nl/en/detail/koop/naarden/huis-hoofdgracht-57/80913459/
Eye-catcherA++ | Voor- & achtertuin aan het water, volop in het groen!
Description
WATERFRONT FRONT & BACK GARDENS, ABUNDANT GREENERY, AND ENERGY LABEL A++
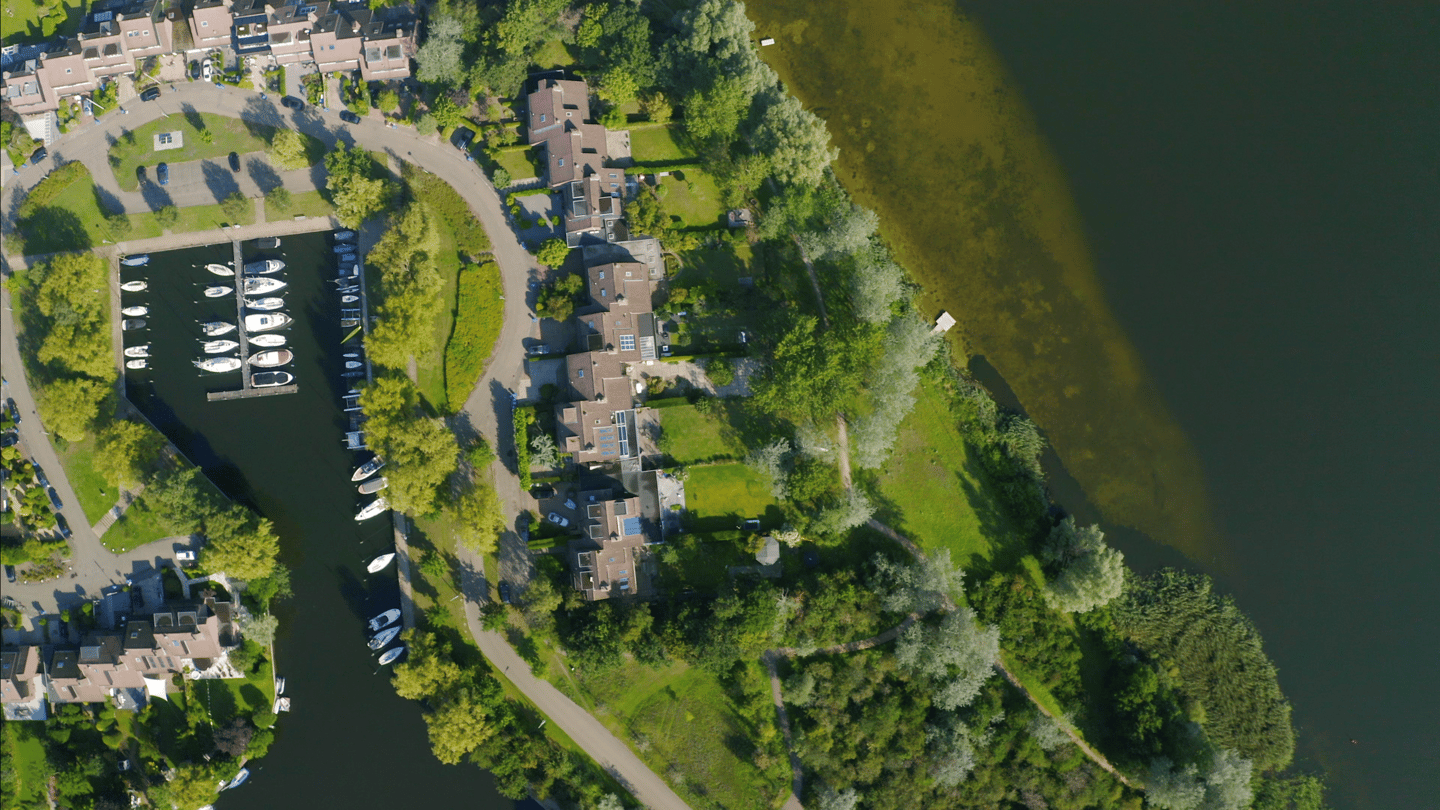
Unique, 7-room semi-detached upholstered villa, situated in one of the most beautiful locations in Naarden. The villa is located on the rear inner marina of Naarderbos, features a spacious east-facing backyard, and offers stunning views over the Gooimeer.
Thanks to its excellent location (near the A1 and A6 motorways), the marinas, the Randmeren and Markermeer lakes, the forest, the beach, and picturesque towns such as Naarden Fortress, Muiderberg, and Muiden within cycling distance, Naarderbos offers the ultimate combination of living, working, and recreation, just a 10-minute drive from Amsterdam’s A10 ring road.
Layout:
Ground Floor:
Entrance with a spacious reception hall featuring a natural slate floor and access to all ground floor rooms. Utility room with a natural stone sink and geothermal heat pump. The 62 m² living room, together with the cozy sitting area featuring a fireplace and mezzanine, offers beautiful views over the water and the deep garden.
From the sitting area, you enter the conservatory at the rear, which is separated by a sliding door from the beautifully landscaped, low-maintenance garden with access to the magnificent Gooimeer.
The living room features a brand-new herringbone wooden floor.
First Floor:
The first floor comprises two spacious bedrooms with ample wardrobe space and television connections.
The luxurious bathroom features a separate shower, Jacuzzi, stylish vanity unit, and spectacular views over the lake.
The mezzanine includes built-in storage and, through the sloping roof window above the sitting area, offers beautiful views over the backyard and the Gooimeer. From here, you also have access to the master bedroom with a walk-in closet.
Second Floor:
The second floor offers a third double bedroom plus a smaller study/bedroom. There is also a second bathroom with a shower, toilet, and vanity unit. In addition, this floor provides some open storage space with a small roof window.
General:
- Energy label A++
- Geothermal heat pump (2026) providing both heating and cooling
- Private boat berth
- A distinctive villa with versatile possibilities as a family home, holiday home, and venue for both private and business gatherings.
- Underfloor heating and fireplace.
- Beautiful backyard with access to the water via a public pedestrian/cycling path.
- Annual contribution of €550
- A paradise for water sports enthusiasts, just a 12-minute drive from Amsterdam.
Request a viewing by email, and we will proudly show you this exceptional home. Evening and weekend viewings are also available.
Features
Transfer of ownership
- Listed since
- Acceptance
- Available in consultation
- Asking price
- € 1,295,000 kosten koper
- Asking price per m²
- € 5,630
- Status
- Available
Construction
- Kind of house
- Villa, staggered
- Building type
- Resale property
- Year of construction
- 1980
- Specific
- Partly furnished with carpets and curtains
Surface areas and volume
- Areas
- Living area
- 230 m²
- Other space inside the building
- 4 m²
- Plot size
- 458 m²
- Volume in cubic meters
- 843 m³
Layout
- Number of rooms
- 7 rooms (6 bedrooms)
- Number of bath rooms
- 2 bathrooms and 2 separate toilets
- Bathroom facilities
- 2 showers, bath, 2 washstands, and toilet
- Number of stories
- 3 stories
- Facilities
- Skylight, passive ventilation system, sliding door, and TV via cable
Energy
- Energy label
- Insulation
- Double glazing, energy efficient window and floor insulation
- Heating
- CH boiler, fireplace, partial floor heating and heat pump
- Hot water
- CH boiler
- CH boiler
- Gas-fired, in ownership
Cadastral data
- NAARDEN A 1636
- Cadastral map
- Area
- 458 m²
Exterior space
- Location
- Alongside park, along waterway, in wooded surroundings, in residential district, open location and unobstructed view
- Garden
- Back garden and front garden
Parking
- Type of parking facilities
- Parking on private property
© 2001-2026 funda