
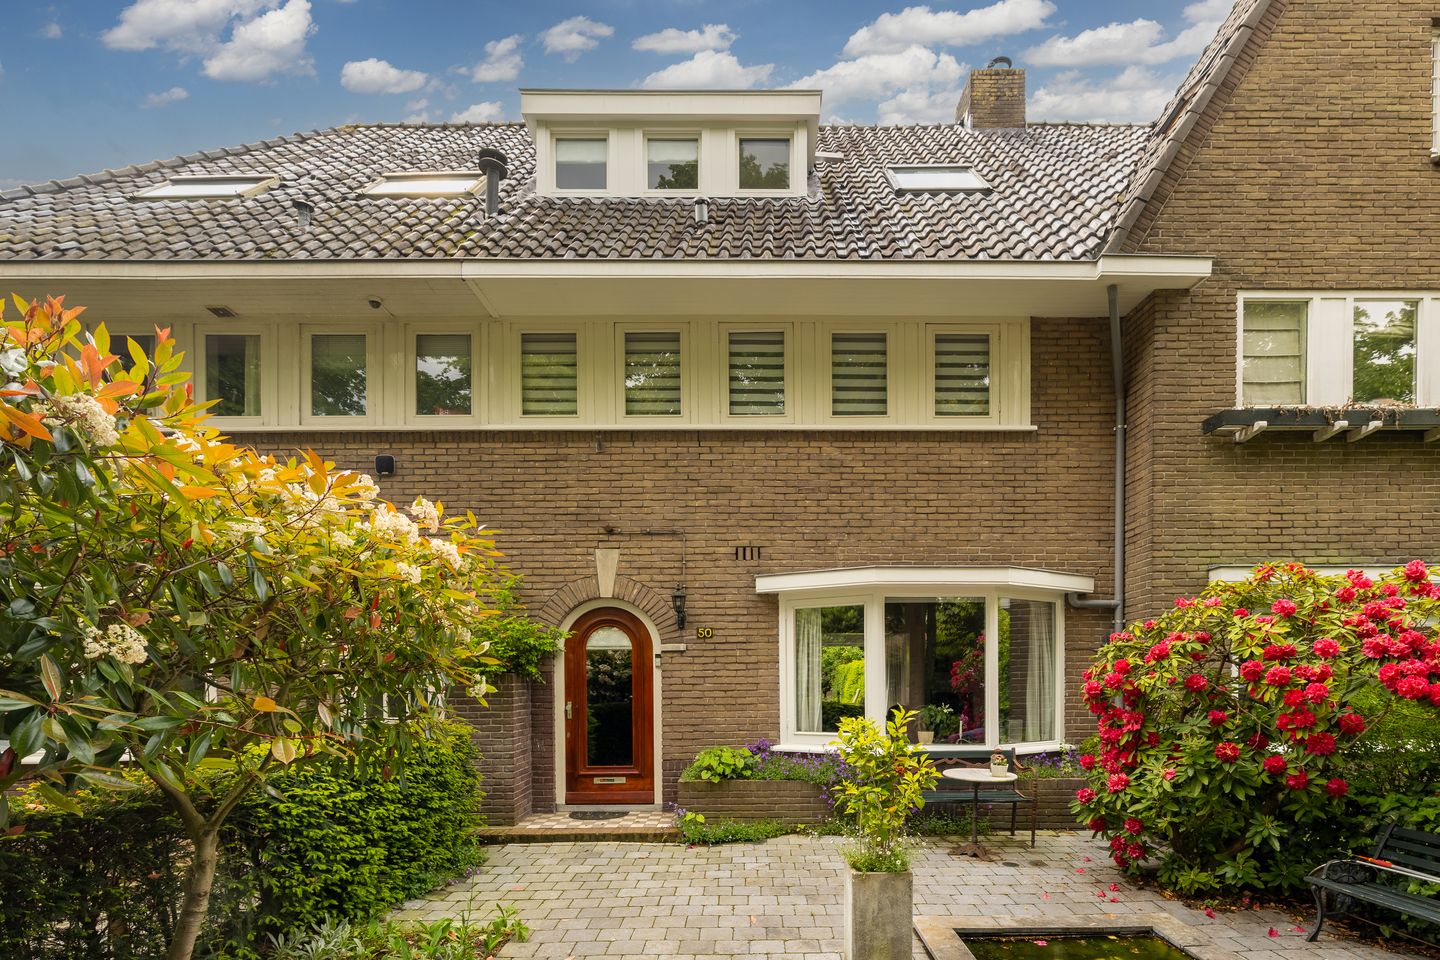
Juliana van Stolberglaan 501412 BH NaardenOranje Nassaupark-Zuid
Sold under reservation
€ 850,000 k.k.
Description
Located on a child-friendly, tree-lined avenue in the beloved Oranje Nassaupark, this spacious and characteristic 1930s mid-terrace home features an en-suite living room, no fewer than 6 bedrooms, 2 bathrooms, private parking on site, and a large garage. This ideal family home is within walking distance of shops, schools, and the Naarden-Bussum railway station.
Dimensions:
Living area: approx. 155 m²
Additional indoor space (attic storage): approx. 10 m²
Building-related outdoor space (balcony): approx. 5 m²
External storage space (garage): approx. 17 m²
Layout
Ground floor:
Entrance hall, meter cupboard, under-stairs storage cupboard, toilet with washbasin, spacious and bright en-suite living room with fireplace and bay window/sunroom at the front. At the rear, both the dining room and kitchen provide access to the sunny, deep backyard. The separate kitchen is equipped with the following built-in appliances: hob, extractor hood, oven, refrigerator, and dishwasher.
First floor:
Landing, first spacious bedroom with double built-in wardrobe, bathroom with bathtub, shower, vanity unit, designer radiator, and underfloor heating. Second bedroom with balcony, third large bedroom which also provides access to the balcony.
Second floor:
Landing with access to the attic storage space. First bedroom with dormer window and built-in wardrobe, second bedroom also with dormer window. Bathroom with shower, washbasin, wall-mounted toilet, and a small dormer window. Third bedroom with Velux roof window and dormer.
The garden
The property is situated on a 304 m² freehold plot. At the front of the house is a spacious front garden, ideal as a play area for children, for example with a trampoline. The backyard offers open green views and is no less than 15 metres deep. The garden enjoys an excellent southwest-facing position. The private driveway and large brick-built garage with electricity are also accessible via the backyard.
Special features
Located in the highly sought-after, child-friendly residential area of Oranje Nassaupark
Spacious en-suite living room with fireplace
6 bedrooms and 2 bathrooms
Large deep backyard facing west/southwest
Private parking at the rear of the property
Large brick-built garage of 17 m²
Sale subject to owner’s approval
Transfer date in consultation
The property has undergone a structural inspection; the report is available through our office
In short: are you looking for a spacious and charming family home in a child-friendly location? We would be delighted to arrange a viewing with you!
Features
Transfer of ownership
- Listed since
- Acceptance
- Available in consultation
- Asking price
- € 850,000 kosten koper
- Asking price per m²
- € 5,484
- Status
- Sold under reservation
Construction
- Kind of house
- Single-family home, row house
- Building type
- Resale property
- Year of construction
- 1937
- Type of roof
- Gable roof covered with roof tiles
Surface areas and volume
- Areas
- Living area
- 155 m²
- Other space inside the building
- 10 m²
- Exterior space attached to the building
- 5 m²
- External storage space
- 17 m²
- Plot size
- 304 m²
- Volume in cubic meters
- 545 m³
Layout
- Number of rooms
- 8 rooms (6 bedrooms)
- Number of bath rooms
- 2 bathrooms and 1 separate toilet
- Bathroom facilities
- 2 showers, bath, 2 toilets, washstand, and sink
- Number of stories
- 3 stories and a loft
- Facilities
- Skylight and flue
Energy
- Energy label
- Insulation
- Double glazing
- Heating
- CH boiler and fireplace
- Hot water
- CH boiler
- CH boiler
- Remeha (gas-fired combination boiler, in ownership)
Cadastral data
- NAARDEN D 2985
- Cadastral map
- Area
- 304 m²
- Ownership situation
- Full ownership
Exterior space
- Location
- Alongside a quiet road, in residential district and unobstructed view
- Garden
- Back garden and front garden
- Back garden
- 90 m² (15.00 metre deep and 6.00 metre wide)
- Garden location
- Located at the west with rear access
- Balcony/roof terrace
- Balcony present
Garage
- Type of garage
- Detached brick garage
- Capacity
- 1 car
- Facilities
- Electricity
Parking
- Type of parking facilities
- Parking on private property and public parking
© 2001-2026 funda