
This house on Funda: https://www.funda.nl/en/detail/koop/naarden/huis-keverdijk-81/44562460/
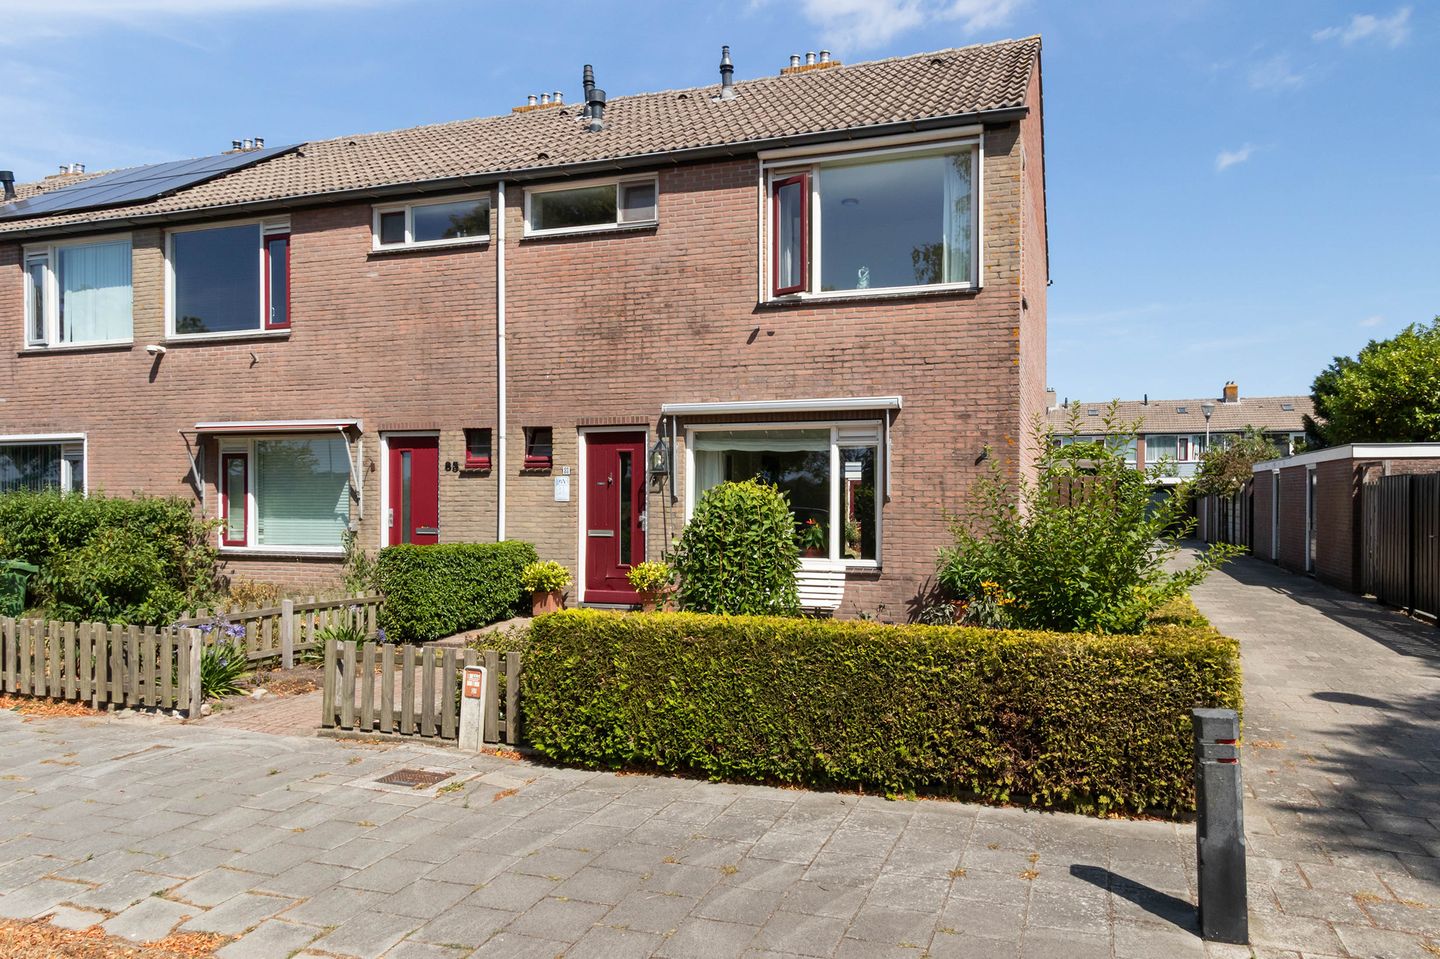
Description
Translated with Chat gpt
INGENERAL DEscriptION
Centrally located, close to the main roads and situated along a traffic-free path, this well-presented and carefully maintained end-of-terrace house enjoys unobstructed views at both the front and rear. The property offers four bedrooms/home offices and a lovely rear garden. There is also the possibility to extend the property at the rear.
LOCATION
The location is ideal, in a child-friendly residential area with a playground and play equipment just a 2-minute walk away. A primary school is within walking distance, while secondary schools can easily be reached by bicycle.
All daily amenities are also close at hand, including a local shopping centre with a Plus supermarket for everyday groceries. For shops, restaurants and a pleasant atmosphere, the historic fortified town of Naarden-Vesting is nearby, with its rich history, charming shops, cafés and restaurants, and beautiful walking routes along the old fortifications.
Directly opposite the property lies the extensive and beautiful Naardermeer nature reserve.
The main roads towards Amsterdam, Almere, Amersfoort and Utrecht are all within easy reach. Naarden-Bussum railway station can be reached within approximately 10 minutes by bicycle or by bus.
GROUND FLOOR
Entrance hall, separate toilet with washbasin, modern meter cupboard and cloakroom/storage cupboard beneath the stairs.
The bright living room (27 m²), with windows at both the front and rear, enjoys unobstructed views over the green area at the front and towards the surrounding meadows beyond.
At the rear is the open-plan kitchen (6 m²) with dining area and lovely views over the garden. The rear of the property also enjoys an open outlook.
The kitchen is arranged in a U-shape, offering plenty of cupboard and worktop space, and is fitted with various built-in appliances, including a dishwasher, fridge/freezer, oven, 4-burner hob and extractor hood. From the kitchen, there is direct access to the rear garden, which offers plenty of privacy and an open setting.
FIRST FLOOR
Landing with two bright bedrooms at the rear, measuring approximately 8 m² and 13 m² respectively.
At the Front is a spacious bedroom/home office (10 m²) with an additional side window and exterior sun screen. The bathroom (5 m²) is fitted with a walk-in shower, second toilet, washbasin unit and connection for a washing machine.
SECOND FLOOR
A fixed staircase leads to the landing, which offers ample storage space and houses the central heating system.
There is also a fourth bedroom/home office (10 m²), fitted with a Velux roof window and additional storage space behind the knee walls.
GARDEN
Well-maintained front garden and spacious rear garden, accessible via two gates. The garden also features a brick-built storage shed with electricity.
SPECIAL FEATURES
>Living area of approximately 98 m², measured in accordance with BBMI guidelines
>End-of-terrace house with four bedrooms/home offices
>Unobstructed setting at both the front and rear
>Spacious garden with brick-built storage shed and rear access
>Centrally located close to shops, nature, main roads and public transport
>Project notary: Van Hengstum & Stolp in Hilversum
Completion by mutual agreement (short-term completion possible).
Features
Transfer of ownership
- Listed since
- Acceptance
- Available in consultation
- Asking price
- € 489,500 kosten koper
- Asking price per m²
- € 4,995
- Status
- Available
Construction
- Kind of house
- Single-family home, corner house
- Building type
- Resale property
- Year of construction
- 1965
- Specific
- Partly furnished with carpets and curtains
- Type of roof
- Gable roof covered with roof tiles
Surface areas and volume
- Areas
- Living area
- 98 m²
- External storage space
- 7 m²
- Plot size
- 190 m²
- Volume in cubic meters
- 346 m³
Layout
- Number of rooms
- 5 rooms (4 bedrooms)
- Number of bath rooms
- 1 bathroom and 1 separate toilet
- Bathroom facilities
- Shower, toilet, sink, and washstand
- Number of stories
- 2 stories and an attic
- Facilities
- Skylight, optical fibre, and passive ventilation system
Energy
- Energy label
- Insulation
- Double glazing, insulated walls and floor insulation
- Heating
- CH boiler
- CH boiler
- Nefit Trend (gas-fired combination boiler from 2015, in ownership)
Cadastral data
- NAARDEN F 2437
- Cadastral map
- Area
- 164 m²
- Ownership situation
- Full ownership
- NAARDEN F 2612
- Cadastral map
- Area
- 26 m²
- Ownership situation
- Full ownership
Exterior space
- Location
- In residential district and unobstructed view
- Garden
- Back garden, front garden and side garden
- Back garden
- 94 m² (12.50 metre deep and 7.50 metre wide)
Storage space
- Shed / storage
- Detached brick storage
- Facilities
- Electricity
Parking
- Type of parking facilities
- Public parking
© 2001-2026 funda