
This house on Funda: https://www.funda.nl/en/detail/koop/naarden/huis-prinses-irenehof-75/43235968/
Description
Parking - Garden - Possibilities
These are the three key words that perfectly describe this terraced house!
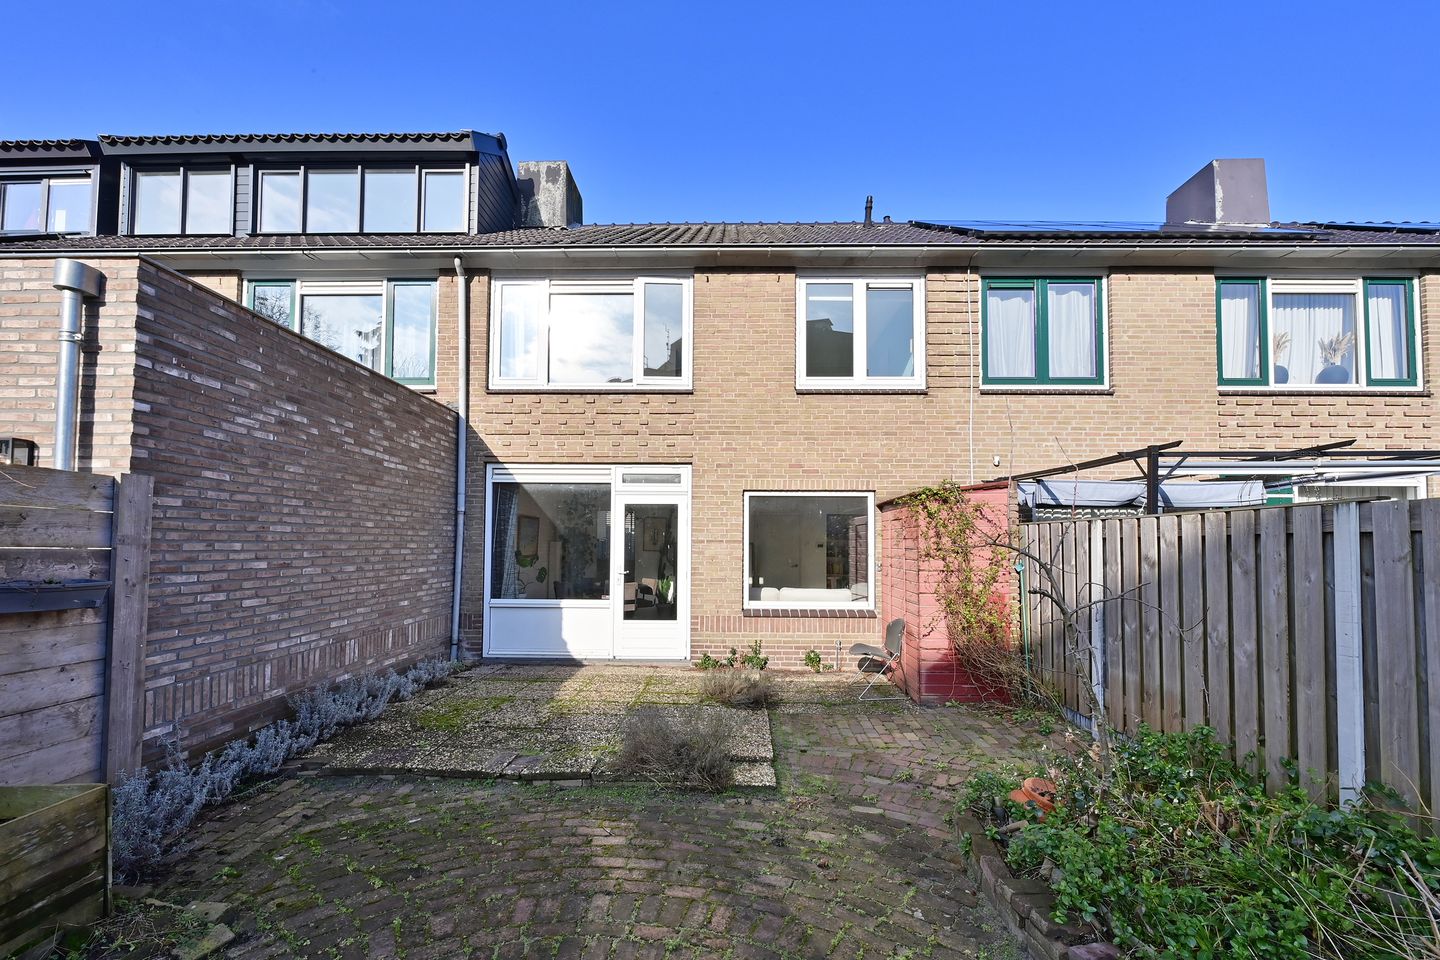
In the Vierhoven neighborhood, we have this well-maintained terraced house for sale, featuring private parking, a storage room, and a sunny backyard.
The house offers the possibility of extending and adding on if desired.
The surrounding area offers many amenities, including various shops, primary and secondary schools, the picturesque Naarden fortress with its green ramparts, and easily accessible highways to major cities.
Naarden Bussum train station is also approximately a 5-minute bike ride away.
Layout:
Spacious entrance with staircase, meter cupboard, under-stairs cupboard, and toilet.
The living room is located at the rear and overlooks the backyard. The garden is also accessible through the back door.
The well-maintained kitchen is located at the front of the house.
It is possible to enlarge the living room by adding an extension.
First floor:
Landing, 3 bedrooms of varying sizes. Two at the rear, one at the front.
The bathroom is simple and has a shower and a vanity.
A loft ladder leads to the attic storage space via the landing, which houses the central heating boiler.
There is also the possibility of expanding the attic space to create a fourth bedroom.
Garden:
The house has a front garden with a private parking space and a storage shed.
The back garden enjoys afternoon and evening sun and is 11 meters deep and 6 meters wide.
Buy Cheap Scheme:
This house is offered with a "Buy Cheap" scheme. "Buy Cheap Homes" are affordable because the land is not purchased but leased at a significant discount. The ground rent for the house is €204.38 per month, based on the land value of €45,000.00. This amount is only paid in full in the 11th year. The ground rent discount is 100% (free of charge) for the first calendar year. The discount is 90% in the second year, 80% in the third year, etc. The rent paid is tax deductible. Upon resale, the new buyer starts with a 100% discount.
Note: Renting is not permitted. Consult a project notary.
Details:
- Living area (NEN measured): 73 m²
- Volume (NEN measured): 284 m³
- Storage (NEN measured): 6.40 m²
- Plot area: 139 m²
- Year of construction: 1958
- Energy label: C
- Extension and addition options
- Consult a project notary.
Feedback sturen
Features
Transfer of ownership
- Last asking price
- € 359,000 kosten koper
- Asking price per m²
- € 4,918
- Status
- Sold
Construction
- Kind of house
- Single-family home, row house
- Building type
- Resale property
- Year of construction
- 1958
- Type of roof
- Gable roof covered with roof tiles
Surface areas and volume
- Areas
- Living area
- 73 m²
- Other space inside the building
- 2 m²
- External storage space
- 6 m²
- Plot size
- 139 m²
- Volume in cubic meters
- 284 m³
Layout
- Number of rooms
- 4 rooms (3 bedrooms)
- Number of bath rooms
- 1 bathroom and 1 separate toilet
- Bathroom facilities
- Shower and sink
- Number of stories
- 3 stories
Energy
- Energy label
- Insulation
- Mostly double glazed and floor insulation
- Heating
- CH boiler
- Hot water
- CH boiler
- CH boiler
- Remeha (gas-fired combination boiler from 2011, in ownership)
Cadastral data
- NAARDEN D 7465
- Cadastral map
- Area
- 139 m²
- Ownership situation
- Ownership encumbered with long-term leaset
- Fees
- € 204.38 per year
Exterior space
- Location
- Alongside a quiet road, in wooded surroundings and in residential district
- Garden
- Back garden and front garden
- Back garden
- 66 m² (11.00 metre deep and 6.00 metre wide)
- Garden location
- Located at the southeast
Storage space
- Shed / storage
- Detached brick storage
- Facilities
- Electricity
Parking
- Type of parking facilities
- Parking on private property
© 2001-2026 funda