
This house on Funda: https://www.funda.nl/en/detail/koop/naarden/huis-prinses-marijkehof-31/44565963/
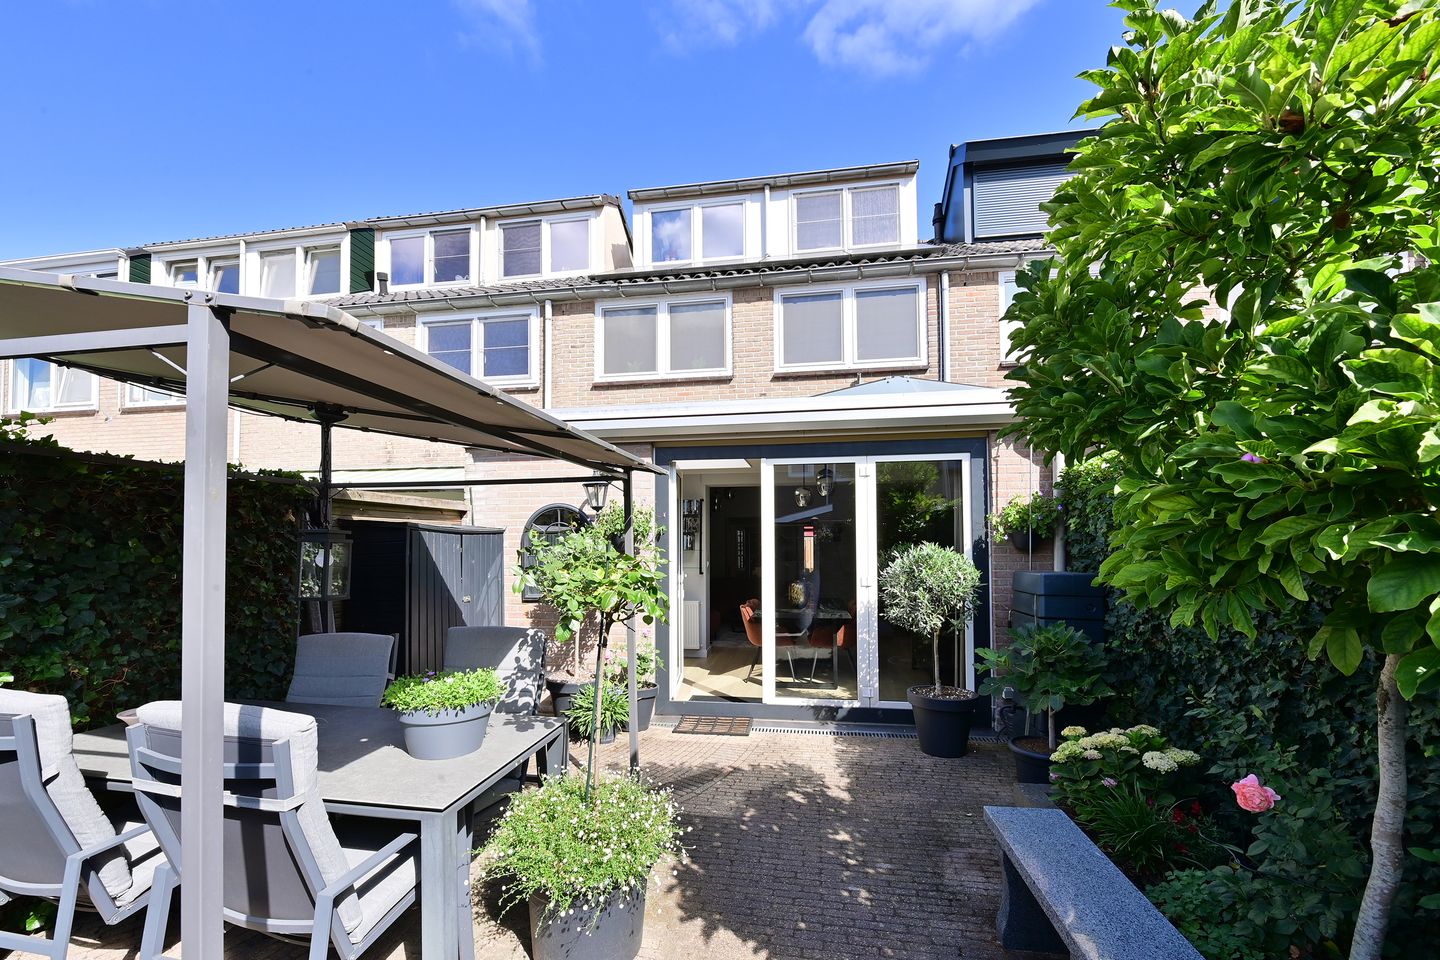
Eye-catcherVerzorgde uit- en opgebouwde middenwoning met gezellige tuin (Z)
Description
We have listed for sale this well-maintained mid-terrace home in the Vierhoven neighborhood of Naarden, which features both a rear extension and an additional upper-floor extension. The property includes an internal storage room, a small front garden, and a beautifully landscaped, sun-drenched back garden.
Prinses Marijkehof is a quiet residential court; many of the homes are situated around a playground, and there is ample parking available.
Naarden-Vesting—with its green ramparts and charming Saturday market—is just around the corner and easily accessible.
Additionally, shops and various schools are located in the immediate vicinity, and major cities are quickly accessible via the highway network. Naarden has a train station located approximately an 8-minute bike ride from the house.
Layout:
Entrance, hallway with coat area, toilet, and meter cupboard. Access to the internal storage room, which also has a door leading to the front garden.
The modern, light-filled kitchen is situated at the front and is equipped with various built-in appliances and plenty of cupboard space.
Living area featuring a rear extension and French doors opening onto the back garden; the space is exceptionally bright thanks to a roof dome.
Under-stair storage cupboard and staircase to the upper floor.
First floor:
Landing, built-in closet, and 3 bedrooms of varying sizes.
The bathroom features a shower enclosure, a washbasin with a vanity unit, and a second toilet.
Second floor:
Fixed staircase leading to the attic floor, which has been extended with a roof ridge elevation.
This level houses a fourth bedroom and the connections for the washing machine, dryer, and central heating boiler.
Storage space behind the knee walls.
Garden:
There is a small storage shed in the front garden.
The south-facing back garden is attractively landscaped and includes rear access.
Key features:
- Living area (NEN measured): 104 m²
- Volume (NEN measured): 392 m³
- Storage area (NEN measured): 6 m²
- Plot size: 107 m²
- Energy label C
- 12 solar panels
- Roof tiles replaced in 2023
- Well-maintained
Feel free to contact us to arrange a viewing; we would be happy to show you the property!
Features
Transfer of ownership
- Listed since
- Acceptance
- Available in consultation
- Asking price
- € 485,000 kosten koper
- Asking price per m²
- € 4,663
- Status
- Available
Construction
- Kind of house
- Single-family home, row house
- Building type
- Resale property
- Year of construction
- 1960
- Type of roof
- Gable roof covered with roof tiles
Surface areas and volume
- Areas
- Living area
- 104 m²
- Other space inside the building
- 6 m²
- Plot size
- 107 m²
- Volume in cubic meters
- 392 m³
Layout
- Number of rooms
- 5 rooms (4 bedrooms)
- Number of bath rooms
- 1 bathroom and 1 separate toilet
- Bathroom facilities
- Shower, toilet, and sink
- Number of stories
- 3 stories
- Facilities
- Outdoor awning
Energy
- Energy label
- Insulation
- Roof insulation and double glazing
- Heating
- CH boiler
- Hot water
- CH boiler
- CH boiler
- Nefit- Trendline (gas-fired combination boiler from 2015, in ownership)
Cadastral data
- NAARDEN D 4668
- Cadastral map
- Area
- 107 m²
- Ownership situation
- Full ownership
Exterior space
- Location
- Alongside a quiet road and in residential district
- Garden
- Back garden and front garden
- Back garden
- 36 m² (6.00 metre deep and 6.00 metre wide)
- Garden location
- Located at the south with rear access
Storage space
- Shed / storage
- Attached brick storage
- Facilities
- Electricity and heating
Parking
- Type of parking facilities
- Public parking
© 2001-2026 funda