
This house on Funda: https://www.funda.nl/en/detail/koop/naarden/huis-schepenen-26/17293048/
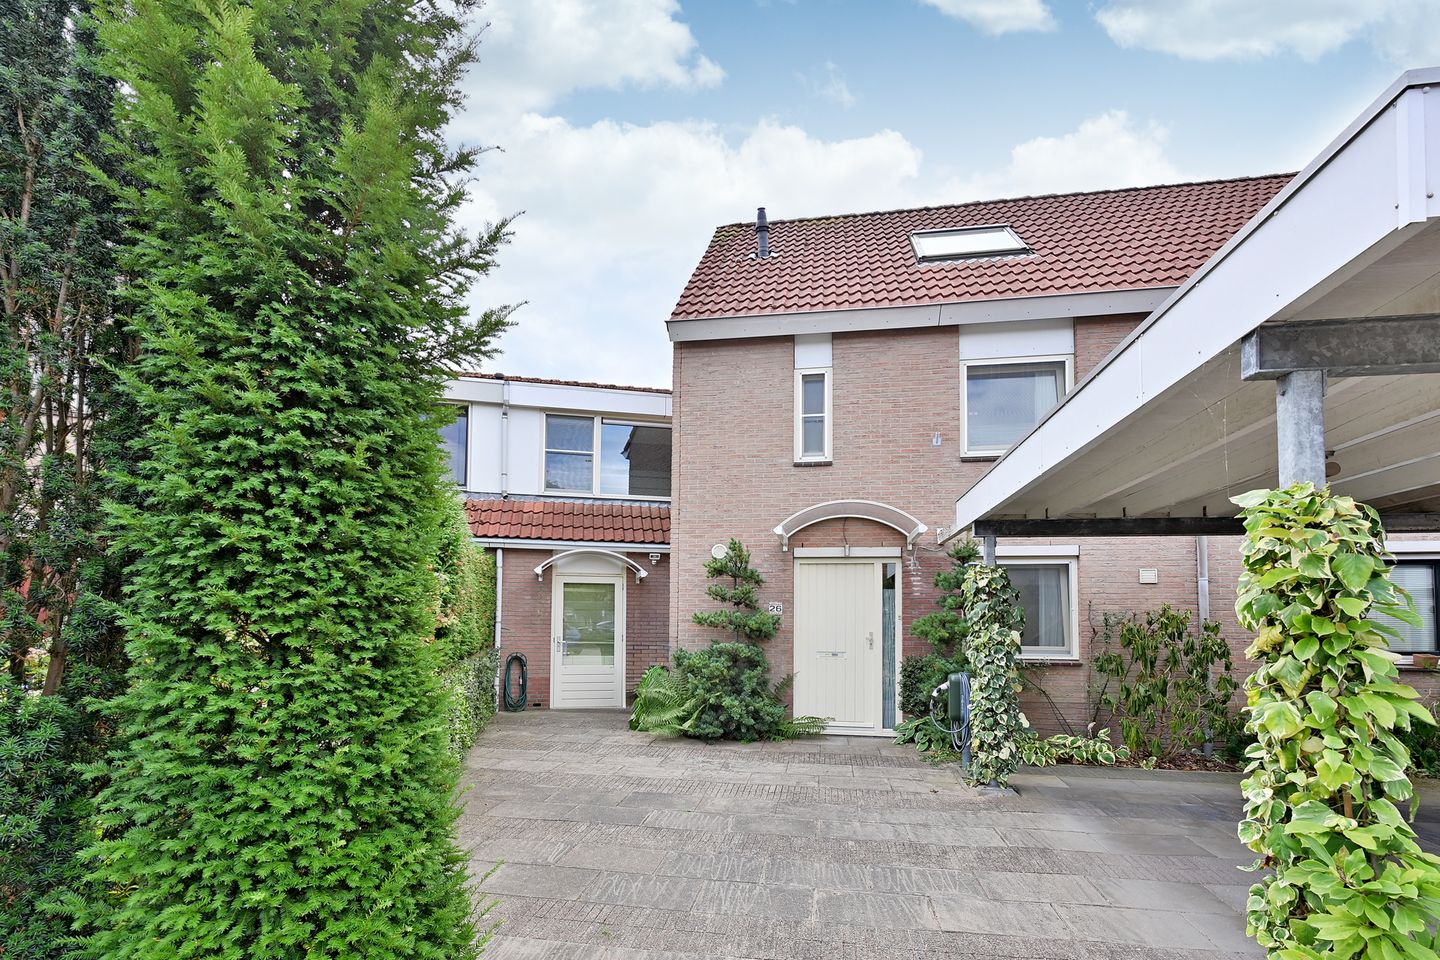
Eye-catcherUitgebouwde gezinswoning (WO 179m2) met zeer brede living en tuin (Z)
Description
Surprisingly spacious living overlooking a charming playground!
An extended family home with a generous 179 m² of living space, featuring a spacious living area, three bedrooms, a freely configurable attic to create an extra bedroom, a carport, a private driveway, and a wide backyard.
The House
• Former corner house that has been extended to the side, creating additional living space on both the ground floor and the first floor.
• Double entrance, 2x hallway, and storage space.
• Basement space.
• Toilet and meter cupboard.
• Particularly spacious and wide, bright, garden-facing living room facing south.
• Simple open kitchen at the front.
Floors
• On the first floor, a uniquely large bedroom (35 m²) with a high ceiling, plus two other good-sized bedrooms.
• Beautiful bathroom, practically laid out for daily use.
• Spacious open attic floor that can be fully furnished according to your own wishes with extra bedrooms, a home office, or a hobby room. • Laundry and storage space.
Outdoor space and parking
• Private driveway with on-site parking.
• Carport with charging station.
• Wide, private backyard with plenty of room for a lounge area, dining table, and play area.
• South-facing backyard
• Public, free parking in designated spaces.
Location
• Situated next to a charming playground.
• Quiet and pleasant residential area within Fortlanden
• An attractive location for families and anyone seeking space and living comfort.
• The Naardermeer nature reserve is just around the corner. Shops on Mackaylaan, schools, the train station, and arterial roads are all very close by.
Particulars
• Living area (NEN measured): 179 m².
• Volume (NEN measured): 633 m².
• Plot size: 286 m². • Energy label A.
• Year of construction: 1989.
In short: a surprisingly spacious home with plenty of living space, parking on private property, a wide garden, and ample opportunities to divide the attic entirely according to your own wishes.
Feedback sturen
Features
Transfer of ownership
- Listed since
- Acceptance
- Available in consultation
- Asking price
- € 795,000 kosten koper
- Asking price per m²
- € 4,441
- Status
- Available
Construction
- Kind of house
- Single-family home, row house
- Building type
- Resale property
- Year of construction
- 1989
- Type of roof
- Gable roof covered with roof tiles
Surface areas and volume
- Areas
- Living area
- 179 m²
- Plot size
- 286 m²
- Volume in cubic meters
- 633 m³
Layout
- Number of rooms
- 5 rooms (4 bedrooms)
- Number of bath rooms
- 1 bathroom and 1 separate toilet
- Bathroom facilities
- Shower, double sink, and toilet
- Number of stories
- 3 stories
- Facilities
- Outdoor awning
Energy
- Energy label
- Insulation
- Completely insulated
- Heating
- CH boiler
- Hot water
- CH boiler
- CH boiler
- Gas-fired combination boiler, in ownership
Cadastral data
- NAARDEN D 6490
- Cadastral map
- Area
- 256 m²
- Ownership situation
- Full ownership
- NAARDEN D 7845
- Cadastral map
- Area
- 30 m²
- Ownership situation
- Full ownership
Exterior space
- Location
- In wooded surroundings and in residential district
- Garden
- Back garden and front garden
- Back garden
- 108 m² (9.00 metre deep and 12.00 metre wide)
- Garden location
- Located at the south
Garage
- Type of garage
- Carport
Parking
- Type of parking facilities
- Parking on private property and public parking
© 2001-2026 funda