
This house on Funda: https://www.funda.nl/en/detail/koop/naarden/huis-smidtstraat-1/17292215/
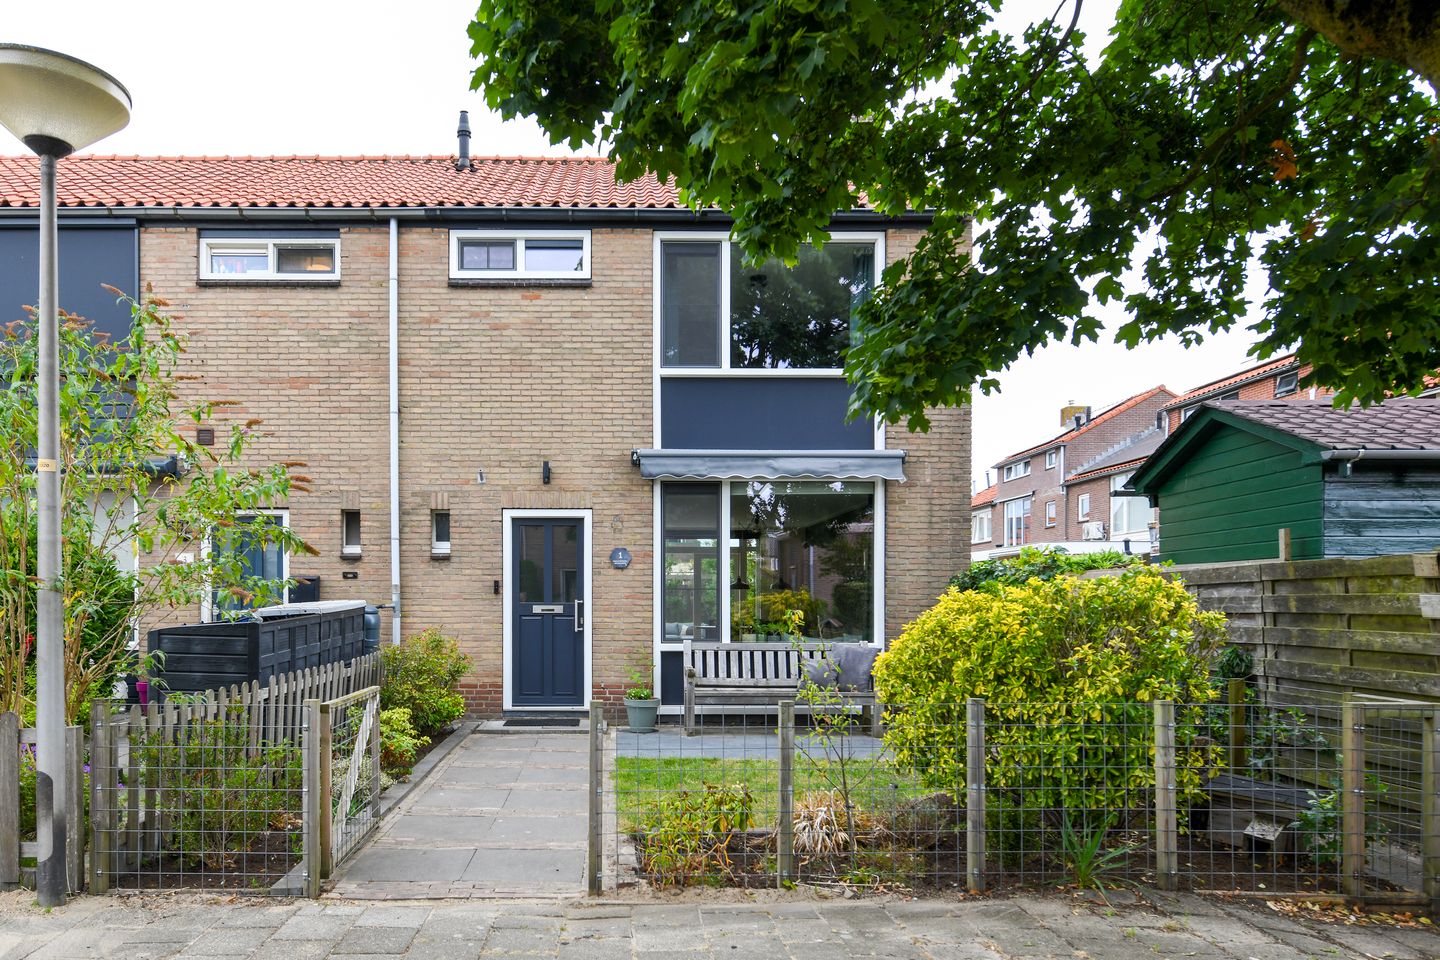
Eye-catcherLichte, instapklare eindwoning in een kindvriendelijke straat!
Description
*** Live viewing: Join us on 21 August at 12.30 pm for the live viewing on Instagram. Check out Funda too ***
A modernised corner house that includes a lovely back garden, three bedrooms and a brand-new bathroom. Ready to move into, but there’s also the option to extend or build an additional storey to create more square metres. And, to top it all off, it’s in a very quiet location.
General
- Surprisingly light and airy living room with large windows on both sides
- Sturdy and stylish finishing throughout the house, with smoothly plastered walls and modern laminate flooring
- Energy rating C, featuring double glazing (mostly HR++) and cavity wall insulation (2023)
- With largely renewed PVC window frames with a wood-grain finish, making them durable and low-maintenance
- Thanks to its sun exposure, the front roof pitch is ideal for installing solar panels
- Potential to create more living space through an extension and/or roof construction
- Features a surprisingly deep back garden with rear access and a good-quality shed
- The garden has been recently landscaped and, just like the interior finish, is very contemporary!
Location
* Situated on a quiet street in a pleasant residential neighbourhood
* Plenty of amenities within walking distance, including a supermarket, bakery, chemist, GP’s surgery, dentist’s surgery and a new library
* Within walking distance of a daycare centre and a brand-new primary school
* Several public playgrounds in the immediate vicinity
* Well situated in relation to major roads
* Amsterdam or Amersfoort can be reached within 20 minutes by car via the A1 motorway
Layout
Ground floor
* Hallway with toilet, spacious stair cupboard and meter cupboard
* Very light and airy living room with large windows at both the front and rear, and French doors leading out to the garden
* A lovely touch: the large awning at the front!
* Open-plan L-shaped kitchen with built-in appliances
1st floor
* Landing with access to three (bed)rooms and the bathroom
* Spacious bedroom at the rear with a lovely view over the gardens behind
* Second, good-sized bedroom at the front
* Third, smaller children’s room or study
* Modern bathroom with walk-in shower, washbasin unit and toilet
Attic
* Accessible via a fixed staircase; the front attic houses the central heating boiler and washing machine connection, with storage space behind the knee walls
* Good guest room or study with a skylight. By installing a roof extension, this could be converted into a complete fourth bedroom
Garden:
* Deep back garden, offering a spot in the sun all day long
* Stylishly landscaped, with two terraces, flowerbeds and a lawn
* Plenty of space for an extension
* Spacious detached stone shed
* Well-landscaped front garden, with space for an extra seating area in the sun
In short: a lovely home that’s ready to move into straight away, with a fantastic garden and potential for extension.
Features
Transfer of ownership
- Listed since
- Acceptance
- Available in consultation
- Asking price
- € 500,000 kosten koper
- Asking price per m²
- € 5,682
- Status
- Available
Construction
- Kind of house
- Single-family home, corner house
- Building type
- Resale property
- Year of construction
- 1960
- Specific
- Partly furnished with carpets and curtains
- Type of roof
- Gable roof covered with roof tiles
Surface areas and volume
- Areas
- Living area
- 88 m²
- Other space inside the building
- 14 m²
- External storage space
- 8 m²
- Plot size
- 179 m²
- Volume in cubic meters
- 363 m³
Layout
- Number of rooms
- 5 rooms (4 bedrooms)
- Number of bath rooms
- 1 bathroom and 1 separate toilet
- Bathroom facilities
- Walk-in shower, toilet, sink, and washstand
- Number of stories
- 2 stories and an attic
- Facilities
- Outdoor awning, skylight, and passive ventilation system
Energy
- Energy label
- Insulation
- Double glazing and insulated walls
- Heating
- CH boiler
- Hot water
- CH boiler
- CH boiler
- Nefit Trendline HR (gas-fired combination boiler from 2017, in ownership)
Cadastral data
- NAARDEN F 1716
- Cadastral map
- Area
- 179 m²
- Ownership situation
- Full ownership
Exterior space
- Location
- Alongside a quiet road and in residential district
- Garden
- Back garden and front garden
- Back garden
- 72 m² (12.00 metre deep and 6.00 metre wide)
- Garden location
- Located at the northeast with rear access
Storage space
- Shed / storage
- Detached brick storage
- Facilities
- Electricity
- Insulation
- No insulation
Parking
- Type of parking facilities
- Public parking
© 2001-2026 funda