
Description
Spacious and Well-Maintained Family Home in Oranje Nassaupark
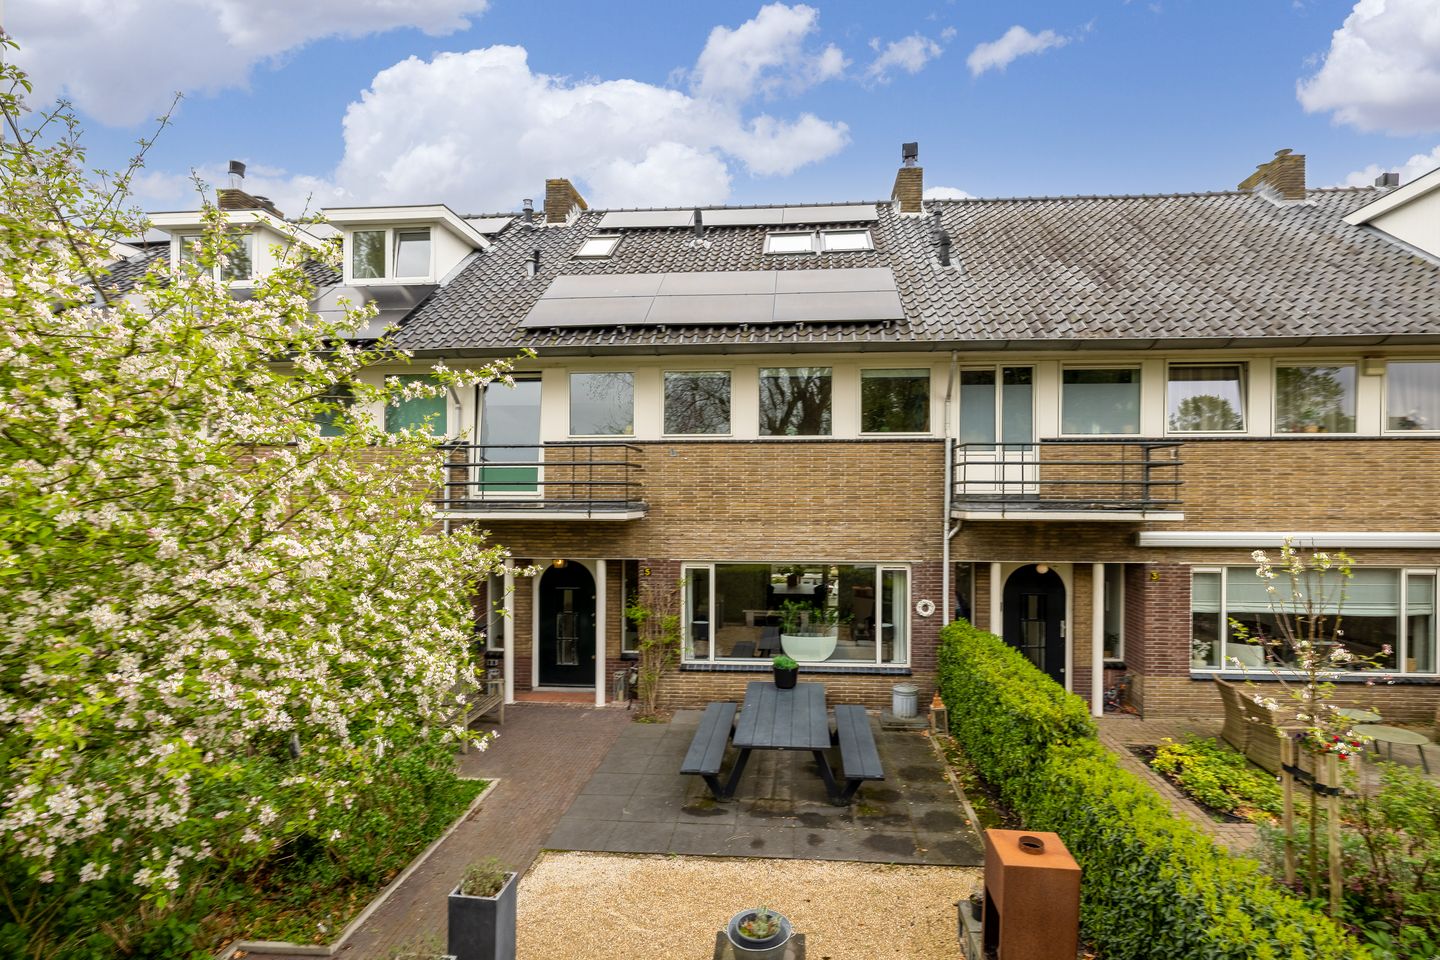
Located on a quiet, tree-lined street in the popular Oranje Nassaupark neighborhood, this well-maintained 1930s home offers open views across a green park. The house has been generously extended, holds an energy label A, and is within walking distance of the historic Naarden-Vesting. Naarden-Bussum train station is just a 5-minute bike ride away. A wonderful place for children to grow up!
Living area: 174 m²
Plot size: 223 m²
Energy label A, 18 solar panels
Features
Location: Quiet yet central position in Oranje Nassaupark, within walking distance of schools, shops, the station, and nature.
Space: Three full floors, five (bed)rooms, spacious living room with French doors to the garden.
Sunny garden: South-west facing backyard offering plenty of privacy, with rear access and a storage shed.
Sustainable: Solar panels, HR-107 central heating boiler, well-insulated roof, floors, and walls.
Condition: Structurally sound, supported by an up-to-date building inspection report.
Ground floor
Entrance, hallway with toilet, spacious living room with fireplace and dining area, access to the garden. Semi-open kitchen with built-in appliances.
First floor
Three bedrooms, bathroom with shower, washbasin, and second toilet. Balcony at the front, access from the bathroom.
Second floor
Large attic with dormer window, currently used as an extra bedroom/home office. Possibility to add a second bathroom.
Additional Information
Measurement report in accordance with NEN2580
174 m² of living space
615 m³ building volume
Energy label A
Structural survey available (April 2025)
This home combines 1930s charm with modern comfort, in one of the most attractive areas of Naarden. Interested? Contact us to schedule a viewing.
Features
Transfer of ownership
- Last asking price
- € 925,000 kosten koper
- Asking price per m²
- € 5,316
- Status
- Sold
Construction
- Kind of house
- Single-family home, row house
- Building type
- Resale property
- Year of construction
- 1939
- Type of roof
- Gable roof covered with roof tiles
Surface areas and volume
- Areas
- Living area
- 174 m²
- Exterior space attached to the building
- 2 m²
- External storage space
- 6 m²
- Plot size
- 223 m²
- Volume in cubic meters
- 615 m³
Layout
- Number of rooms
- 7 rooms (4 bedrooms)
- Number of bath rooms
- 1 bathroom and 1 separate toilet
- Bathroom facilities
- Walk-in shower, bath, toilet, and sink
- Number of stories
- 3 stories and a loft
- Facilities
- Mechanical ventilation
Energy
- Energy label
- Insulation
- Roof insulation, double glazing, energy efficient window, insulated walls and floor insulation
- Heating
- CH boiler
- Hot water
- CH boiler
- CH boiler
- Vaillant (gas-fired combination boiler from 2022, in ownership)
Cadastral data
- NAARDEN D 6362
- Cadastral map
- Area
- 223 m²
- Ownership situation
- Full ownership
Exterior space
- Location
- Alongside park, alongside a quiet road, in residential district and unobstructed view
- Garden
- Back garden, front garden and sun terrace
- Back garden
- 77 m² (11.00 metre deep and 7.00 metre wide)
- Garden location
- Located at the east with rear access
- Balcony/roof terrace
- Balcony present
Storage space
- Shed / storage
- Detached brick storage
- Facilities
- Electricity
Parking
- Type of parking facilities
- Public parking
© 2001-2026 funda