
This house on Funda: https://www.funda.nl/en/detail/koop/naarden/huis-vaartweg-6/17240069/
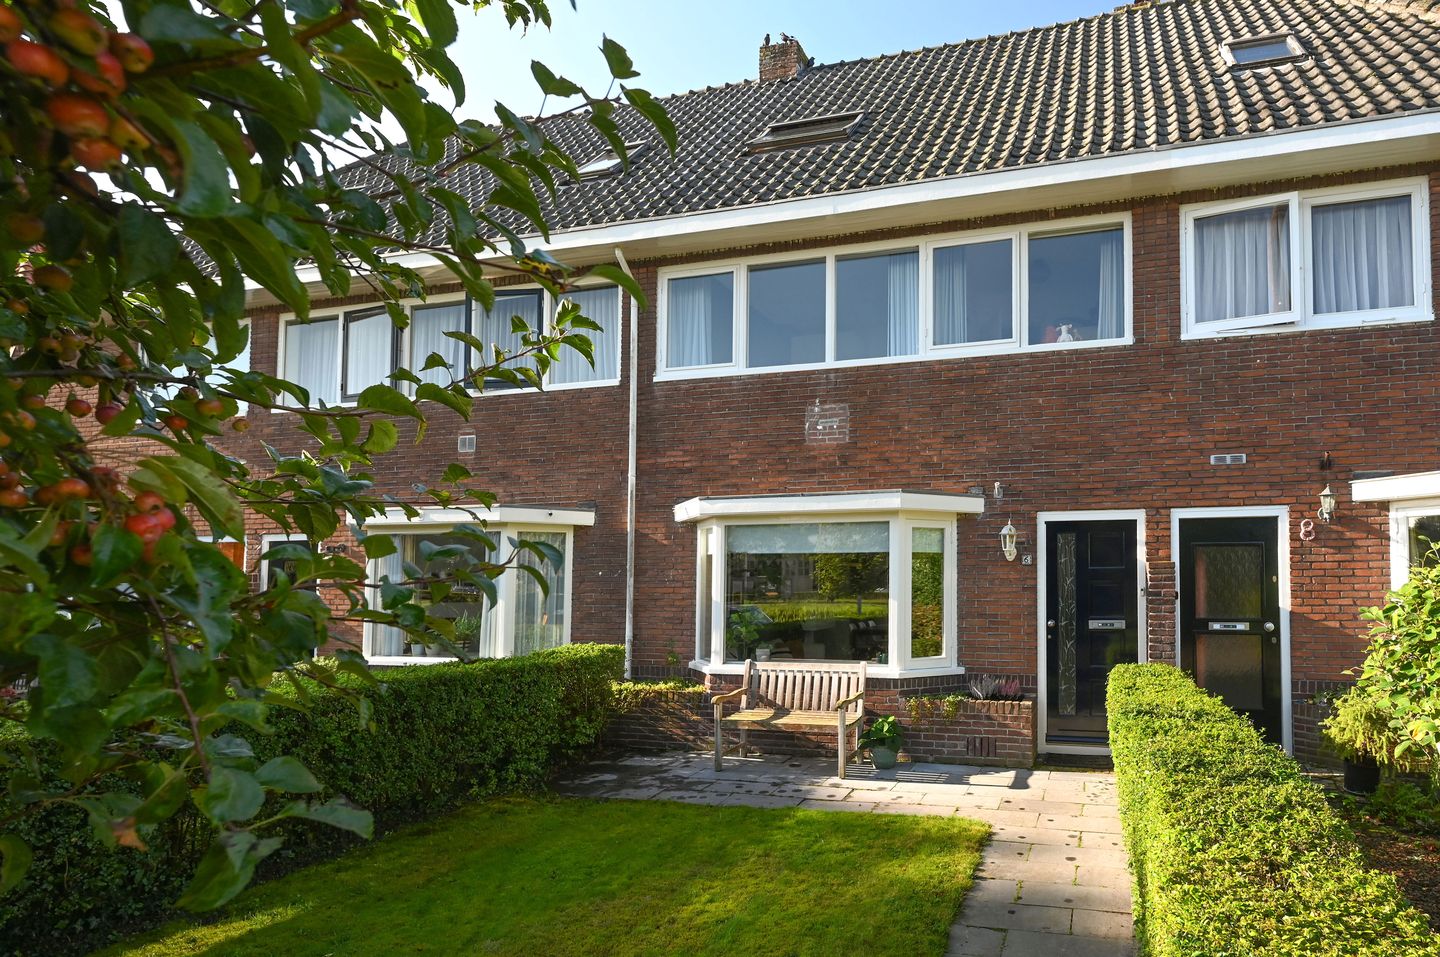
Vaartweg 61411 TP NaardenTuindorp Keverdijk
€ 595,000 k.k.
Gemoderniseerd jaren ’30 huis met vrij uitzicht over de Vaart!
Description
*** Watch the live viewing on the website of the real estate agent. ***
A charming and modernised 1930s terraced house in a lovely location with unobstructed views over the Vaart. This property has a pleasant, contemporary finish, four bedrooms and a sunny garden. With Naarden-Vesting and various amenities within walking distance, this is a great and well-equipped family home!
General
- Living area of 106 m²
- Built in the 1930s, with a lovely atmosphere and finished in a light colour scheme
- Fully modernised
- Energy rating B, fitted with 7 solar panels
- Ample parking available right outside
- Option to rent a mooring for your boat on the canal.
Location
* Situated on the edge of the green and child-friendly residential area of Keverdijk
* A small shopping centre within walking distance, including a large supermarket, a bakery and a chemist.
* A few minutes’ drive from the A1 motorway junction.
* Naarden-Bussum railway station is within cycling distance and there is a bus stop approximately 350 metres away.
* A daycare centre and two primary schools are within walking distance.
* Just a few minutes from Naarden-Vesting, which has plenty of lovely shops, restaurants and the weekly market on Saturday mornings.
Layout
Ground floor
* Entrance hall with vestibule and access to the hallway
* The hall gives access to the toilet, stair cupboard, living room, kitchen and the staircase to the first floor
* Bright living room featuring, amongst other things, a fireplace and PVC herringbone flooring
* At the front, a characteristic bay window with a custom-made window seat, creating a lovely seating area
*French doors at the rear leading to the back garden.
* A modern and practically designed kitchen with an attractive granite worktop, various built-in appliances and a door to the back garden.
* The possibility of creating an open-plan kitchen by removing the partition wall, which would beautifully connect the kitchen and living room.
1st floor
* Landing with access to 3 bedrooms, the bathroom and the staircase leading to the attic
* The largest bedroom is at the front and offers unobstructed views over the Vaart.
* Bedroom 2 is situated at the rear, with pleasant natural light and views over the gardens behind
* Bedroom 3 is the smallest room at the front; an ideal children’s room or study!
* Bright bathroom with double washbasin, toilet and a bath/shower combination
* The entire upper floor has modern laminate flooring.
2nd floor
* A fixed staircase leads to a spacious attic with a built-in wardrobe, a washbasin and a practical area for washing equipment and the central heating system.
* A bright, good-sized fourth bedroom with a pleasantly high ceiling.
* Currently used as a hobby/study room
* After installing a roof dormer, if desired, this floor offers possibilities for creating a second bathroom or a fifth bedroom
* Plenty of storage space in the spacious attic
Garden:
* A secluded and sunny south-west-facing back garden
* A stone shed and a ‘back entrance’
* Artificial grass and olive trees enhance the garden’s atmosphere
* A good-sized front garden with small trees that bloom beautifully in spring.
In short: thanks to its great location, pleasant living spaces and the number of bedrooms, this is an ideal family home!
Features
Transfer of ownership
- Listed since
- Acceptance
- Available in consultation
- Asking price
- € 595,000 kosten koper
- Asking price per m²
- € 5,613
- Status
- Available
Construction
- Kind of house
- Single-family home, row house
- Building type
- Resale property
- Year of construction
- 1933
- Specific
- Partly furnished with carpets and curtains
- Type of roof
- Hip roof covered with roof tiles
Surface areas and volume
- Areas
- Living area
- 106 m²
- External storage space
- 5 m²
- Plot size
- 140 m²
- Volume in cubic meters
- 385 m³
Layout
- Number of rooms
- 5 rooms (4 bedrooms)
- Number of bath rooms
- 1 bathroom and 1 separate toilet
- Bathroom facilities
- Shower, double sink, bath, and toilet
- Number of stories
- 2 stories and an attic
- Facilities
- Skylight, flue, and solar panels
Energy
- Energy label
- Insulation
- Roof insulation and floor insulation
- Heating
- CH boiler
- Hot water
- CH boiler
- CH boiler
- Vaillant HR-107 ketel (gas-fired combination boiler from 2020, in ownership)
Cadastral data
- NAARDEN F 674
- Cadastral map
- Area
- 140 m²
- Ownership situation
- Full ownership
Exterior space
- Location
- Along waterway, in residential district and unobstructed view
- Garden
- Back garden and front garden
- Back garden
- 44 m² (8.00 metre deep and 5.50 metre wide)
- Garden location
- Located at the southwest with rear access
Storage space
- Shed / storage
- Detached brick storage
- Facilities
- Electricity
- Insulation
- No insulation
Parking
- Type of parking facilities
- Public parking
© 2001-2026 funda