
This house on Funda: https://www.funda.nl/en/detail/koop/naarden/huis-van-ostadelaan-34/17221524/
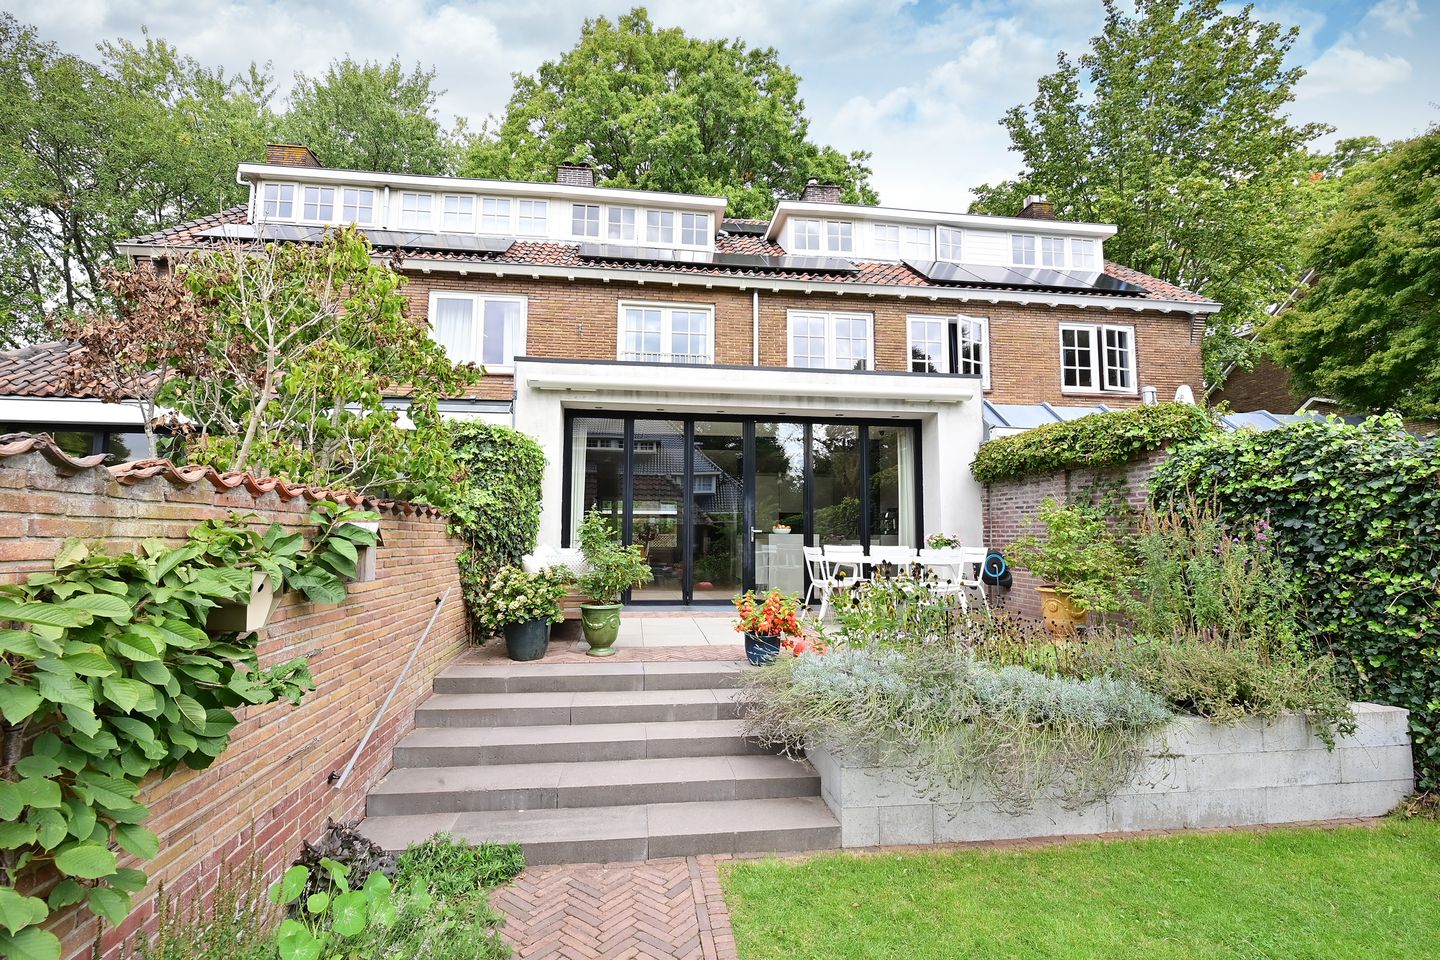
Ruim en instap klaar, uitgebouwd, 5 slaapkam., 2 badk., zonnige tuin
Description
Charming, spacious, and move-in ready living on a beautiful, leafy avenue in the sought-after Rembrandtkwartier!
We are pleased to offer this well-maintained mid-terrace home—featuring a rear extension—on Van Ostadelaan, situated on a lovely, green avenue in the popular Rembrandtkwartier neighborhood.
The Rembrandtkwartier is characterized by its distinctive homes, abundant greenery, and spacious, child-friendly layout. Its location is also exceptionally central; historic Naarden-Vesting, the center of Bussum, and various excellent schools and sports facilities are all within easy reach. Naarden-Bussum train station is nearby as well, offering excellent connections to Amsterdam, Utrecht, and other major cities.
The home has been carefully maintained and modernized over the years and can truly be described as move-in ready. With a generous living area of 160 m², an extended ground floor, five bedrooms, two bathrooms, an unobstructed view at the front, and a sunny south-facing back garden, this is a delightful and complete family home.
Ground floor
Entrance via the vestibule containing the meter cupboard. Hallway with staircase, a practical under-stair storage cupboard, and a modern toilet.
The spacious and exceptionally bright living area is generously proportioned. At the front, there is an unobstructed view of the green avenue. Characteristic stained-glass windows, beautiful solid wood herringbone parquet flooring, and a gas fireplace add extra atmosphere and character to the room.
The spacious kitchen-diner is located in the extension at the rear. A floor-to-ceiling folding glass door system allows for abundant natural light and can be fully opened, creating a seamless transition between indoor and outdoor living. In the summer, the terrace—shaded by a wide awning—offers a pleasant, sheltered spot. The kitchen is equipped with various built-in appliances, and the approximately 3.5-meter-long kitchen island offers plenty of space for cooking, dining, and socializing. Underfloor heating is installed in the extended section.
First floor
Landing providing access to three pleasant bedrooms, all of which are good-sized.
The modernized bathroom features a walk-in shower, a vanity unit, a second toilet, and underfloor heating.
This floor also offers several practical built-in closets. The attractive muntin detailing in the windows adds to the home's charming character.
Second floor
A fixed staircase leads to the second floor.
Here, there is a spacious landing that can be used for various purposes, such as a workspace, playroom, or study area.
Additionally, there are two bedrooms and a modern second bathroom featuring a bathtub, a washbasin, and a third toilet.
This floor also provides storage space and houses the connections for a washing machine and dryer.
Front and back gardens
Both the front and back gardens were newly landscaped in 2022. At the front, the property features a well-kept garden with a practical covered area for bicycle storage.
The sunny back garden faces south and has been landscaped to be neat and low-maintenance. A spacious terrace directly adjoining the house offers a lovely spot to sit. Furthermore, the gardens provide plenty of room for play, including a trampoline and a sandbox.
At the rear of the garden, there is a storage shed with a covered area, as well as a practical back entrance.
Sustainability and comfort
The property has been well maintained over the years and upgraded with various sustainability measures. Upgrades include insulation of the cavity walls and ground floor, as well as the installation of six solar panels on the roof.
Underfloor heating is installed in the ground-floor extension and the first-floor bathroom. A charging station is available for electric vehicles.
Key features
• Living area (NEN-measured): 160 m²
• Volume (NEN-measured): 554 m³
• Plot size: 235 m²
• Outbuildings (NEN-measured): 6 m²
• Year of construction: 1953
• Energy label B
• Five bedrooms
• Two bathrooms
• Extended ground floor with a spacious kitchen-diner
• Unobstructed view at the front
• Sunny south-facing back garden
• Front and back gardens landscaped in 2022
• In-lite lighting in the back garden
• Six solar panels
• Charging station
• Storage shed, covered area, and back entrance
• Modernized and well-maintained
• Close to Naarden-Bussum train station
In short: a surprisingly spacious, charming, and impeccably maintained family home in a wonderful location in Naarden. A move-in-ready property that offers a great deal, featuring five bedrooms, two bathrooms, and 160 m² of living space.
We would be happy to show you this home. Please call or email our office to make an appointment; we look forward to scheduling a viewing with you!
Feedback sturen
Features
Transfer of ownership
- Listed since
- Acceptance
- Available in consultation
- Asking price
- € 1,085,000 kosten koper
- Asking price per m²
- € 6,781
- Status
- Available
Construction
- Kind of house
- Single-family home, row house
- Building type
- Resale property
- Year of construction
- 1953
- Type of roof
- Gable roof covered with roof tiles
Surface areas and volume
- Areas
- Living area
- 160 m²
- External storage space
- 6 m²
- Plot size
- 235 m²
- Volume in cubic meters
- 554 m³
Layout
- Number of rooms
- 6 rooms (5 bedrooms)
- Number of bath rooms
- 2 bathrooms and 1 separate toilet
- Bathroom facilities
- Double sink, walk-in shower, 2 toilets, bath, and sink
- Number of stories
- 3 stories
- Facilities
- Solar panels
Energy
- Energy label
- Insulation
- Roof insulation, partly double glazed, insulated walls and floor insulation
- Heating
- CH boiler, gas heater and partial floor heating
- Hot water
- CH boiler
- CH boiler
- Nefit Topline (gas-fired combination boiler from 2011, in ownership)
Cadastral data
- NAARDEN D 3686
- Cadastral map
- Area
- 235 m²
- Ownership situation
- Full ownership
Exterior space
- Location
- Alongside park, alongside a quiet road and in residential district
- Garden
- Back garden and front garden
- Back garden
- 126 m² (21.00 metre deep and 6.00 metre wide)
Storage space
- Shed / storage
- Detached brick storage
- Facilities
- Electricity
Parking
- Type of parking facilities
- Public parking
© 2001-2026 funda