
Description
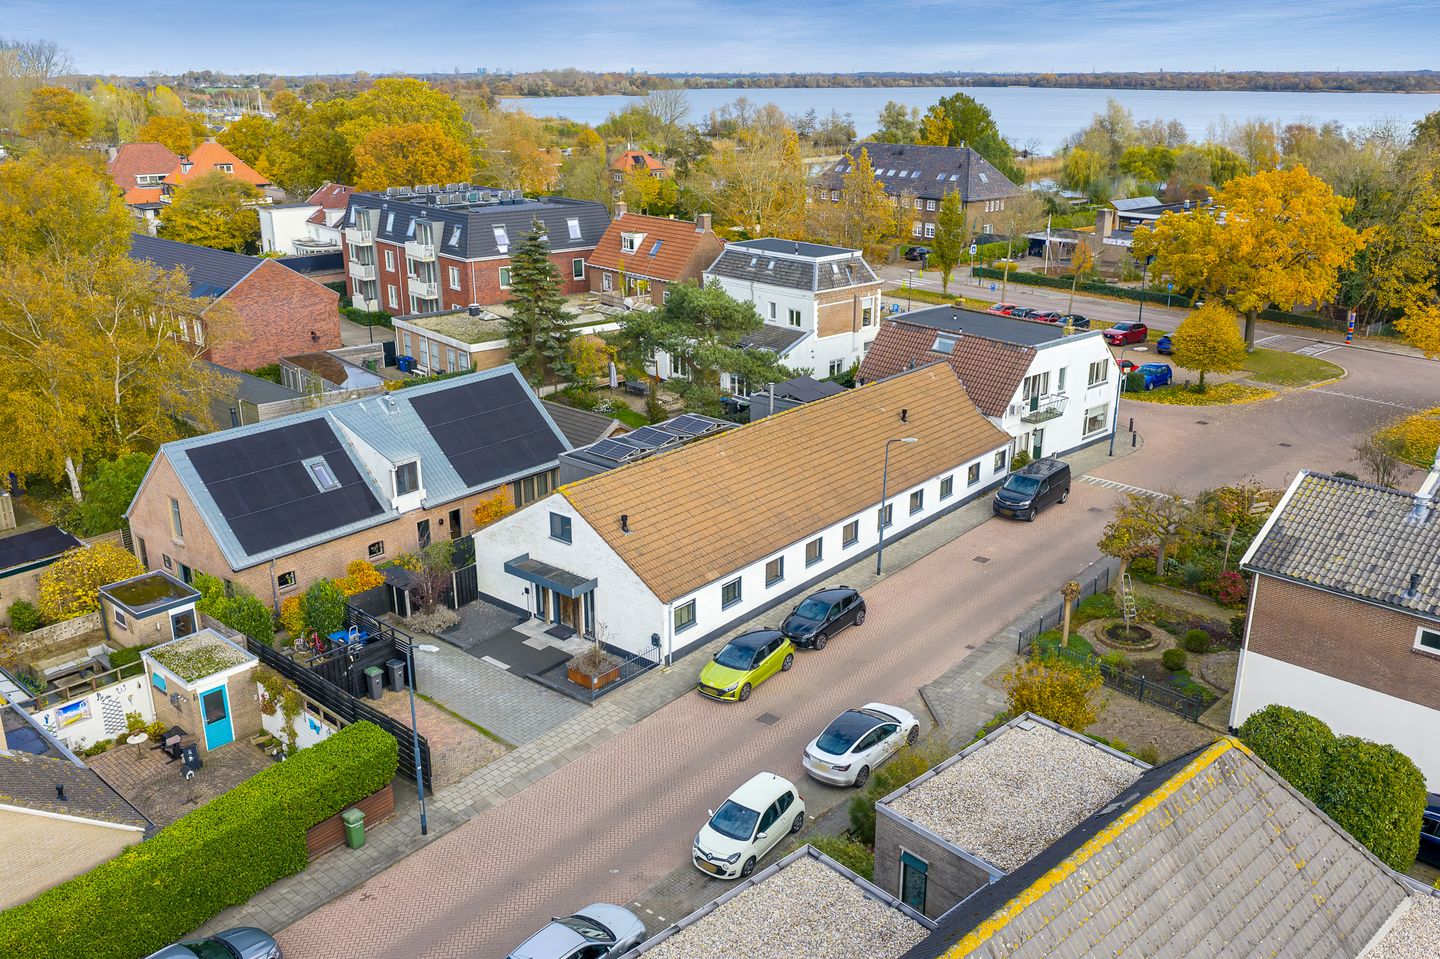
At the edge of the charming village centre lies this spacious part of a former farmhouse, which was completely transformed in 2018 into a modern and comfortable home. With nearly 300 m² of living space, a sunny garden, private parking and high-quality finishes, this is a unique opportunity in Nederhorst den Berg.
The property has an energy label B. It is equipped with, among other things, floor and wall insulation, HR glazing, underfloor heating, an efficient high-efficiency boiler, and solar panels.
The location is excellent: just a short walk from shops, cafés and daily amenities, while the Spiegel- and Blijkpolder lakes, the river Vecht, several small beaches, marinas and various sports facilities are all within easy reach. Amsterdam, Hilversum and Utrecht are comfortably accessible by both car and public transport. Here, you enjoy peaceful village living combined with superb connectivity.
LAYOUT
Ground floor:
The covered entrance with its characteristic door opens into a generous hallway leading through to the large, bright living room with open kitchen. This inviting living space is ideal for both everyday comfort and relaxed cooking and dining. At the front of the house is a spacious storage room that, due to its layout and position, can easily be used as a study or home office. This level also includes a bedroom, a cloakroom with toilet and a practical utility room. The utility room is equipped with the necessary connections to create an additional bathroom – ideal for those wishing to live on one level.
First floor:
The wide staircase leads to a spacious landing. Here you will find a laundry room and a separate drying room. At the front is the master bedroom, which features a private walk-in closet and a luxury bathroom with bathtub, shower, toilet and washbasin. At the rear is a second generously sized bedroom, also equipped with its own bathroom with shower and toilet.
Outdoor space:
The rear garden is north-facing, offering a calm and sheltered outdoor area with natural light throughout the day. At the front of the property, there is private on-site parking for two cars.
Outdoor space:
The west-facing rear garden enjoys plenty of afternoon and evening sun. At the front of the property, there is private on-site parking for two cars.
Additional features:
- Built in 1900, fully renewed in 2018
- Energy label B
- Equipped with air conditioning providing both cooling and heating
- Possibility for single-level living thanks to a bedroom and bathroom connections on the ground floor
- Private on-site parking
- Completion in consultation
Features
Transfer of ownership
- Last asking price
- € 995,000 kosten koper
- Asking price per m²
- € 3,350
- Status
- Sold
Construction
- Kind of house
- Converted farmhouse, double house
- Building type
- Resale property
- Year of construction
- 1900
- Type of roof
- Gable roof covered with roof tiles
Surface areas and volume
- Areas
- Living area
- 297 m²
- External storage space
- 3 m²
- Plot size
- 380 m²
- Volume in cubic meters
- 1,057 m³
Layout
- Number of rooms
- 7 rooms (3 bedrooms)
- Number of bath rooms
- 2 bathrooms and 1 separate toilet
- Bathroom facilities
- Walk-in shower, 2 toilets, 2 washstands, and bath
- Number of stories
- 2 stories
- Facilities
- Mechanical ventilation and passive ventilation system
Energy
- Energy label
- Insulation
- Completely insulated
- Heating
- CH boiler and wood heater
- Hot water
- CH boiler
- CH boiler
- Remeha Calenta CW6 (gas-fired combination boiler from 2018, in ownership)
Cadastral data
- NEDERHORST DEN BERG A 2403
- Cadastral map
- Area
- 380 m²
- Ownership situation
- Full ownership
Exterior space
- Location
- In residential district and rural
- Garden
- Front garden and side garden
- Side garden
- 90 m² (24.50 metre deep and 4.90 metre wide)
- Garden location
- Located at the north
Storage space
- Shed / storage
- Detached wooden storage
Parking
- Type of parking facilities
- Parking on private property
© 2001-2026 funda