
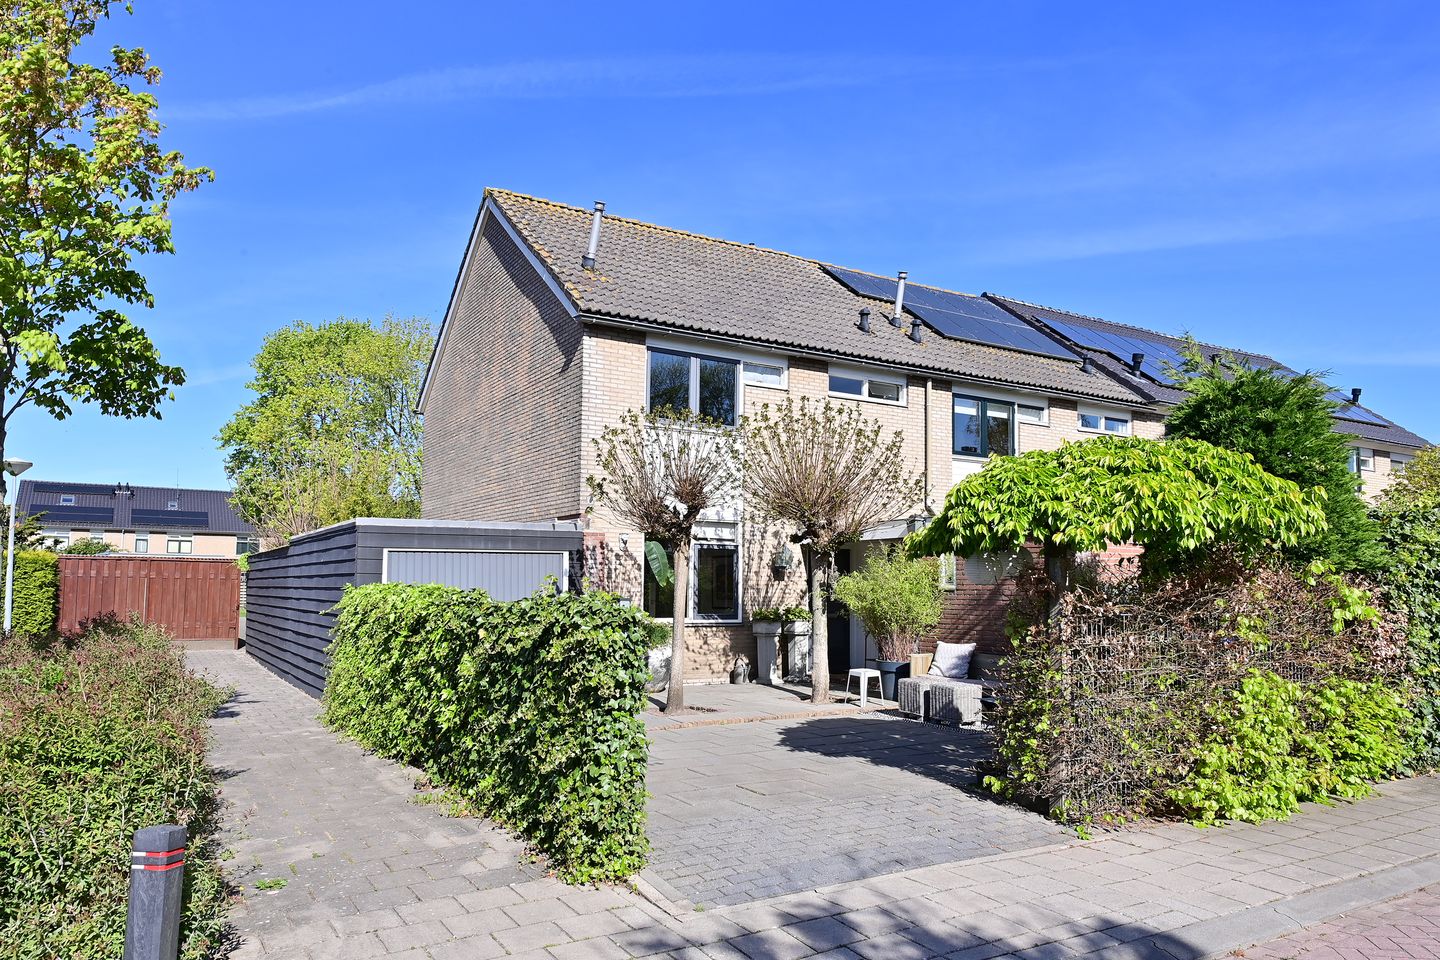
Eye-catcherVerrassend ruime hoekwoning, woonkeuken, 4 slaapkamers en garage!
Description
A surprisingly spacious corner home, with on-site parking, a beautiful garden pergola, and a garage featuring ample space on the ground floor (including a spacious, extended kitchen-diner) and 4 bedrooms, this house offers plenty of possibilities for families and those working from home.
Ground Floor:
Entrance hall with utility closet, staircase, and half-bath. From the hall, you reach the spacious living room at the front. The living room is bright and inviting and opens directly to the dining area and the kitchen at the rear. This (extended) kitchen is generously sized at approximately 20 m² and is equipped with built-in appliances. Adjacent to the home is a practical storage room located both behind and on the side of the house.
First floor:
Landing with access to three bedrooms of varying sizes. The rooms are practically laid out and offer good possibilities as bedrooms, home offices, or children’s rooms. The bathroom is modern and features a walk-in shower and vanity unit. The tiling has a neutral color scheme.
Second floor:
A fixed staircase leads to the second floor. Here you’ll find a loft area and an additional attic room with a skylight and connections for a washing machine. The boiler is also located here. The large attic room is ideal for use as a fourth bedroom, workspace, hobby room, or guest room.
The home offers ample parking on the property and a secluded backyard with a charming garden canopy that provides a delightful extension of the living space. It’s a lovely spot to lounge, have a drink, or sit outside in peace, even when the weather isn’t ideal. Adjacent to the backyard is a public playground—an ideal and safe place for children to play outside with friends.
The center of Nederhorst den Berg is nearby, where you’ll find various shops for daily necessities. There are also several elementary schools, daycare centers, and a library. Sports enthusiasts will be in their element here; the surrounding area features soccer fields, tennis facilities, and a riding stable, among other amenities.
This is also a wonderful place for nature lovers. The home is located a short distance from the Vecht River and near the Spiegel- and Blijkpolderplas, a beautiful recreational area with cycling and walking trails, horseback riding paths, small beaches, and plenty of opportunities for water sports. The lake is known for its clear water and is popular with swimmers, divers, and recreational visitors.
The nearby villages of Ankeveen, Kortenhoef, and ’s-Graveland offer additional amenities in terms of shopping, sports, culture, recreation, and nature. Amsterdam and Utrecht are easily accessible via Provincial Road N201 and the A2 and A27 highways. Hilversum, Bussum, and Weesp are also just a short drive away.
Features
Transfer of ownership
- Listed since
- Acceptance
- Available in consultation
- Asking price
- € 579,000 kosten koper
- Asking price per m²
- € 4,825
- Status
- Under offer
Construction
- Kind of house
- Single-family home, corner house
- Building type
- Resale property
- Year of construction
- 1977
- Type of roof
- Gable roof covered with roof tiles
Surface areas and volume
- Areas
- Living area
- 120 m²
- Other space inside the building
- 15 m²
- External storage space
- 6 m²
- Plot size
- 240 m²
- Volume in cubic meters
- 560 m³
Layout
- Number of rooms
- 5 rooms (4 bedrooms)
- Number of bath rooms
- 1 bathroom and 1 separate toilet
- Bathroom facilities
- Double sink and walk-in shower
- Number of stories
- 2 stories and an attic
- Facilities
- Skylight
Energy
- Energy label
- Insulation
- Roof insulation, energy efficient window and insulated walls
- Heating
- CH boiler
- Hot water
- CH boiler and electrical boiler
- CH boiler
- Gas-fired combination boiler, in ownership
Cadastral data
- NEDERHORST DEN BERG C 4233
- Cadastral map
- Area
- 240 m²
- Ownership situation
- Full ownership
Exterior space
- Location
- Alongside a quiet road, in residential district and rural
- Garden
- Back garden and front garden
- Back garden
- 51 m² (11.00 metre deep and 7.00 metre wide)
- Garden location
- Located at the west with rear access
Storage space
- Shed / storage
- Attached brick storage
Garage
- Type of garage
- Attached wooden garage
- Capacity
- 1 car
Parking
- Type of parking facilities
- Parking on private property and public parking
© 2001-2026 funda