
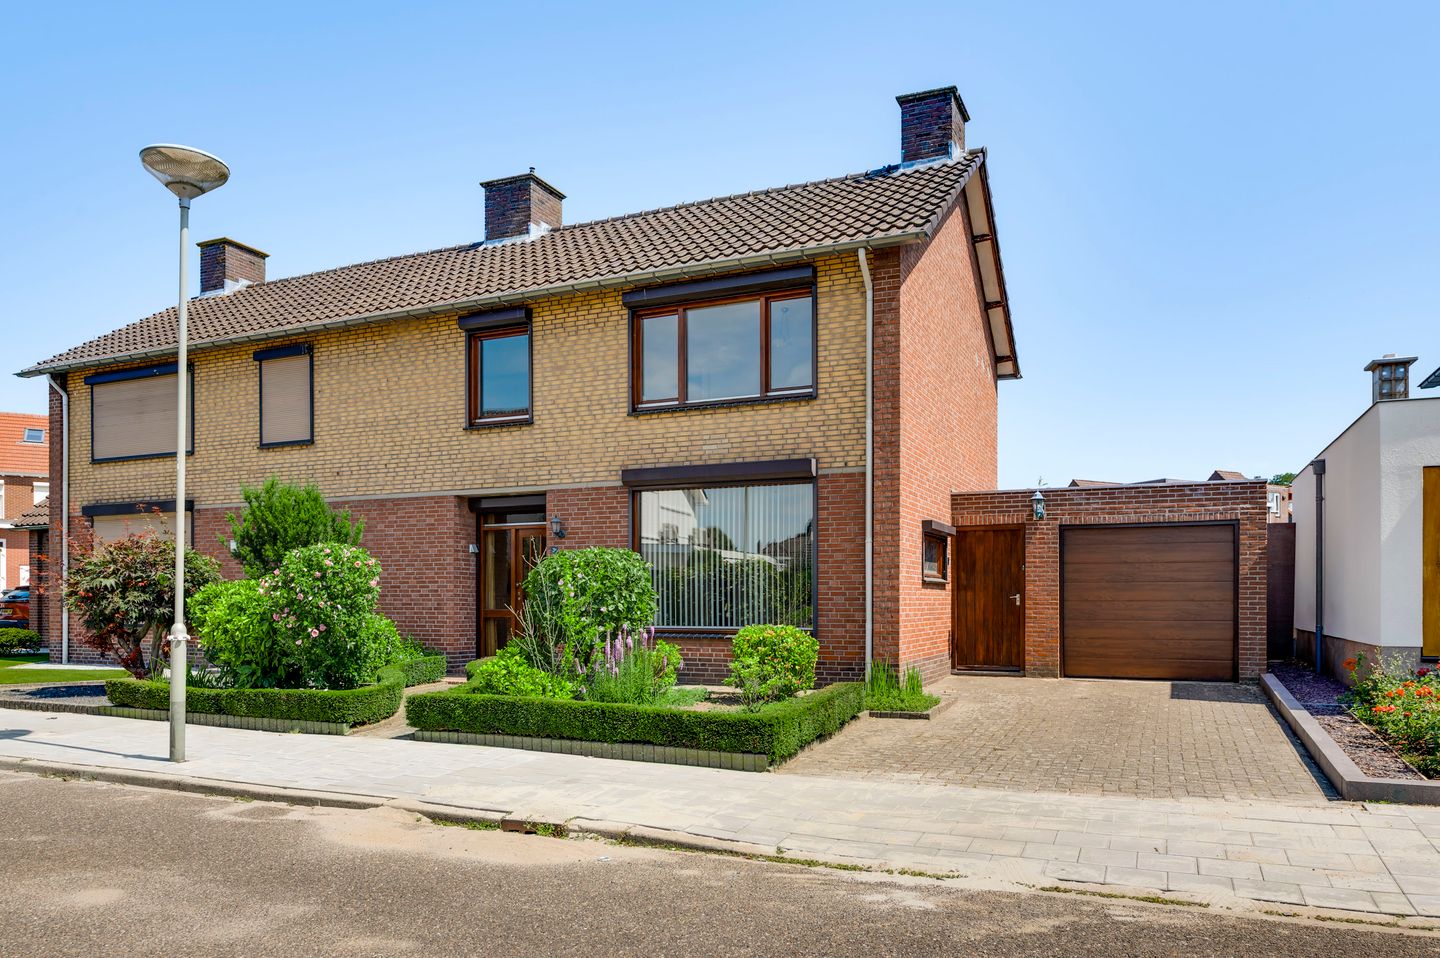
Ruime gezinswoning met 3 slaapkamers, royale garage en volop potentie
Description
Are you looking for a well-maintained family home that you can modernise to suit your own taste? This semi-detached house, built in 1967, offers a practical layout, three bedrooms and plenty of additional space. Features include a pantry cellar, a spacious utility room, a storage attic, a generous garage and two detached garden sheds. The outdoor areas also offer plenty of possibilities, with a north-east-facing garden and two covered terraces.
The house retains several characteristic details, including a stained-glass window and a fireplace with a brick surround in the living room. This makes it an interesting opportunity for families and other buyers who would like to make their own choices regarding the finish and interior design.
The property is located in Nederweert, with shops, schools and sports facilities available within the village. Nederweert town centre is also within easy reach. The nearby A2 motorway provides convenient connections to Weert, Eindhoven and Maastricht. Weert town centre and its intercity railway station are also easily accessible.
Pantry cellar
The pantry cellar, measuring approximately 10.0 m², is accessible from the inner hallway. Its generous size provides plenty of room for food supplies, seasonal items and household goods.
Ground floor
The front door opens into the entrance hall, which contains the meter cupboard. From here, you can access the toilet, the staircase to the first floor and the living room. The fully tiled toilet is fitted with a close-coupled WC and a small washbasin.
The living room measures approximately 24.7 m². Large windows at the front and rear allow plenty of natural light to enter. The floor is finished with mosaic parquet. The open fireplace with its brick surround forms a central feature in the room. The stained-glass window is another striking detail.
The kitchen, measuring approximately 11.4 m², is located next to the living room. It has an L-shaped layout and is equipped with a refrigerator, gas cooker and extractor hood. From the kitchen, you enter the inner hallway, which provides access to the pantry cellar and a practical built-in wall cupboard. This cupboard is ideal for storing additional food supplies.
A hallway at the rear, measuring approximately 2.7 m², connects the kitchen to the utility room and the large covered terrace. The utility room measures approximately 11.5 m² and contains the connections for the washing machine and dryer. Its generous floor area also provides room for additional storage, a freezer or other household appliances.
First floor
The landing provides access to three bedrooms and the bathroom. The partially tiled bathroom measures approximately 6.4 m² and is fitted with a bathtub with an integrated shower, a wall-hung toilet and a washbasin. In time, the bathroom can be fully modernised to suit your own preferences.
All bedrooms have laminate flooring. Two bedrooms feature practical built-in or fitted wall cupboards. One of the bedrooms also provides access to the flat roof.
Bedroom 1: approximately 12.0 m²
Bedroom 2: approximately 12.1 m²
Bedroom 3: approximately 8.7 m²
Storage attic
A fixed staircase leads to the storage attic, measuring approximately 11.1 m². This space is ideal for storing suitcases, Christmas decorations and other items that are not used regularly. The central heating boiler is also located here.
Garage
The garage, measuring approximately 29.3 m², is accessible via the driveway and covered area. It is fitted with an electric sectional garage door and provides space for a car, bicycles, tools and hobby equipment.
Outdoor space
The low-maintenance rear garden faces north-east and features a lawn, paved areas, hedges and planting. Directly behind the house is a generous covered terrace measuring approximately 17.7 m². This sheltered area can be furnished with a dining table to create a comfortable outdoor seating area.
A path leads to two detached garden sheds, measuring approximately 6.9 m² and 4.3 m². They provide practical storage space for garden tools, bicycles and other belongings. The combination of greenery, paving and multiple covered areas allows the garden to be used in a variety of ways. A second covered area, measuring approximately 5.6 m², is located behind the garage and offers additional storage possibilities.
Key features
- Plenty of opportunities to modernise the property to suit your own taste;
- Various windows are fitted with roller shutters;
- Characteristic features, including stained glass, mosaic parquet flooring and an open fireplace with a brick surround;
- Plenty of practical space, thanks to the pantry cellar, utility room, storage attic, generous garage and two garden sheds;
- Low-maintenance north-east-facing rear garden with two covered areas;
- Convenient location in Nederweert, with the village centre, everyday amenities and the A2 motorway all within easy reach. Weert town centre and its intercity railway station are also easily accessible;
- Foundation risk: not increased (A, B, C).
Features
Transfer of ownership
- Last asking price
- € 350,000 kosten koper
- Asking price per m²
- € 3,125
- Status
- Sold
Construction
- Kind of house
- Single-family home, double house
- Building type
- Resale property
- Year of construction
- 1967
- Type of roof
- Gable roof covered with roof tiles
Surface areas and volume
- Areas
- Living area
- 112 m²
- Other space inside the building
- 52 m²
- Exterior space attached to the building
- 19 m²
- External storage space
- 11 m²
- Plot size
- 320 m²
- Volume in cubic meters
- 606 m³
Layout
- Number of rooms
- 4 rooms (3 bedrooms)
- Number of bath rooms
- 1 bathroom and 1 separate toilet
- Bathroom facilities
- Bath, toilet, and sink
- Number of stories
- 2 stories, an attic, and a basement
- Facilities
- Skylight, optical fibre, passive ventilation system, rolldown shutters, flue, and TV via cable
Energy
- Energy label
- Insulation
- Roof insulation, partly double glazed and energy efficient window
- Heating
- CH boiler
- Hot water
- CH boiler
- CH boiler
- Nefit Topline (gas-fired combination boiler from 2012, in ownership)
Cadastral data
- NEDERWEERT A 3014
- Cadastral map
- Area
- 320 m²
- Ownership situation
- Full ownership
Exterior space
- Location
- Alongside a quiet road and in residential district
- Garden
- Back garden and front garden
- Back garden
- 150 m² (12.50 metre deep and 12.00 metre wide)
- Garden location
- Located at the northeast
Garage
- Type of garage
- Attached brick garage
- Capacity
- 1 car
- Facilities
- Electrical door and electricity
- Insulation
- No insulation
Parking
- Type of parking facilities
- Parking on private property
© 2001-2026 funda