
This house on Funda: https://www.funda.nl/en/detail/koop/neer/huis-napoleonsweg-3/44666208/
Description
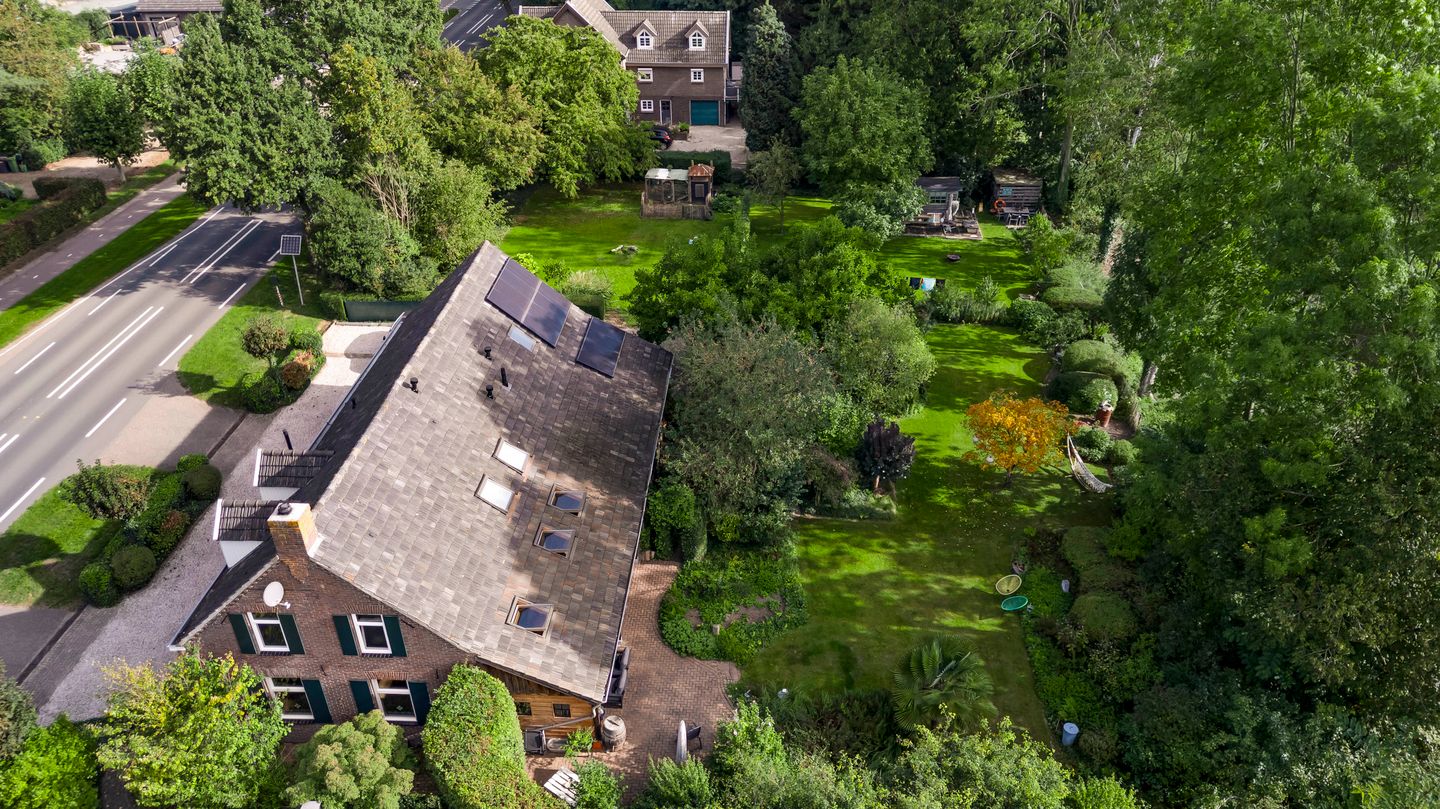
This is one of those properties that simply doesn't fit into a standard category. With four bedrooms, a multifunctional room on the ground floor, a spacious garage, a surprising amount of storage space and a large, green garden, this home offers an impressive range of possibilities. Inside, the property is well maintained and ready to move into, featuring a kitchen installed in 2021, a bathroom renovated in 2025, 12 solar panels and a bright living room with an attractive fireplace and direct access to the covered terrace and garden.
The property is also exceptionally practical, with a cellar, several storage rooms, a spacious storage loft above the garage and a garage offering plenty of room for multiple vehicles, storage or hobbies. Outside, the generous covered terrace, lush greenery and even a charming traditional-style caravan add extra character. The property is situated in a pleasant location in Neer, close to the village centre and everyday amenities. The village's active community and wide range of local clubs and associations also contribute to its welcoming atmosphere.
Basement
The living room provides access to a practical cellar (approx. 11.4 m²). This additional space is ideal for storing food supplies and other items you prefer to keep neatly out of sight.
Ground floor
The entrance leads into the hallway, which features the meter cupboard, stairs to the first floor and a useful under-stairs storage cupboard. The hallway provides access to the toilet, storage room and living room. The fully tiled toilet is fitted with a wall-mounted toilet and a small washbasin.
Double doors open into the spacious living room (approx. 49.9 m²). Several windows allow plenty of natural light to fill the room. The PVC flooring creates a calm, neutral base, while the fireplace with its decorative surround adds warmth and character. At the rear, French doors provide direct access to the covered terrace and garden.
The kitchen (approx. 14.6 m²) is accessible from the living room. Both the kitchen and its built-in appliances date from 2021. The kitchen is equipped with a ceramic hob, extractor hood and dishwasher, among other features. From here, you can continue into the storage room (approx. 7.0 m²), which connects the kitchen to both the garage and the multifunctional room. This storage room is fitted with practical built-in cupboards.
At the rear of the property is a multifunctional room, currently used as a home office. This room features built-in cupboards and is suitable not only as a workspace but also as a hobby room or bedroom.
Bedroom 1 (approx. 13.2 m²).
First floor
The landing provides access to four bedrooms, two storage rooms and the bathroom. All bedrooms have laminate flooring.
Bedroom 2 (approx. 14.0 m²) features a dormer window;
Bedroom 3 (approx. 13.0 m²);
Bedroom 4 (approx. 8.8 m²) also features a dormer window;
Bedroom 5 (approx. 7.4 m²) provides access to the attic.
The bathroom (approx. 8.3 m²) was renovated in 2025. It is fitted with a bathtub and shower combination, a wall-mounted toilet and a washbasin with vanity unit.
Additional storage space is available in two separate storage rooms measuring approximately 4.7 m² and 3.6 m². One of these rooms houses the connections for a washing machine and dryer, as well as the central heating boiler.
Attic
The attic is accessible from the first floor and offers additional storage space for suitcases, seasonal items and other belongings that are not needed every day. A practical addition to the already generous storage facilities throughout the property.
Garage and storage rooms
One of the property's major advantages is the spacious garage (approx. 50.3 m²). Double doors provide access from the driveway. Thanks to its generous dimensions, the garage offers enough room to park several vehicles, while also providing space for storage, DIY projects or hobbies. Above the garage is an exceptionally spacious storage loft (approx. 42.0 m²), offering even more storage possibilities.
Adjoining the garage is another storage room (approx. 17.8 m²), which also provides access to the garden. Altogether, the property offers an impressive amount of practical indoor space.
The garden also features a detached storage building (approx. 17.3 m²), ideal for bicycles, gardening equipment and other belongings. In addition, there is a charming traditional-style caravan (approx. 7.1 m²), which is included in the sale and can be used for a variety of purposes.
Garden and covered terrace
The generous outdoor space is another standout feature of this property. Both the front and rear gardens are attractively landscaped and well maintained. The rear garden combines lawn, greenery and paved areas. Mature trees and established planting create a lush, green setting and provide plenty of privacy.
Directly adjoining the house is a spacious covered terrace (approx. 28.6 m²), featuring three skylights. There is ample room for a large outdoor dining set or a comfortable lounge area, allowing you to enjoy the garden even when the weather is less favourable.
Key features
- Well maintained and ready to move into;
- Four bedrooms and a multifunctional room on the ground floor;
- Kitchen and built-in appliances installed in 2021;
- Bathroom renovated in 2025;
- Spacious garage, several storage rooms and a generous covered terrace;
- Equipped with 12 solar panels;
- Fascia boards and dormer window sanded and painted in 2026;
- Wooden shutters on the side of the property replaced in 2026, while those at the front were repainted;
- Groundwater pump installed in 2026;
- Plasterwork around the fireplace and extractor hood will be touched up;
- Foundation risk: not elevated (A, B, C).
Features
Transfer of ownership
- Listed since
- Acceptance
- Available in consultation
- Asking price
- € 575,000 kosten koper
- Asking price per m²
- € 2,919
- Status
- Available
Construction
- Kind of house
- Single-family home, detached residential property
- Building type
- Resale property
- Year of construction
- 1932
- Type of roof
- Gable roof covered with roof tiles
Surface areas and volume
- Areas
- Living area
- 197 m²
- Other space inside the building
- 130 m²
- Exterior space attached to the building
- 29 m²
- External storage space
- 24 m²
- Plot size
- 2,237 m²
- Volume in cubic meters
- 1,481 m³
Layout
- Number of rooms
- 6 rooms (5 bedrooms)
- Number of bath rooms
- 1 bathroom and 1 separate toilet
- Bathroom facilities
- Shower, bath, sink, and washstand
- Number of stories
- 2 stories, a loft, and a basement
- Facilities
- Skylight, optical fibre, passive ventilation system, rolldown shutters, flue, and solar panels
Energy
- Energy label
- Insulation
- Roof insulation, triple glazed, energy efficient window plus and insulated walls
- Heating
- CH boiler, wood heater and pellet burner
- Hot water
- CH boiler
- CH boiler
- Nefit (gas-fired from 2019, in ownership)
Cadastral data
- NEER M 33
- Cadastral map
- Area
- 2,237 m²
- Ownership situation
- Full ownership
Exterior space
- Location
- Alongside busy road, outside the built-up area and unobstructed view
- Garden
- Surrounded by garden
Storage space
- Shed / storage
- Detached brick storage
Garage
- Type of garage
- Built-in
- Capacity
- 2 cars
- Facilities
- Electricity and heating
Parking
- Type of parking facilities
- Parking on private property and public parking
© 2001-2026 funda