
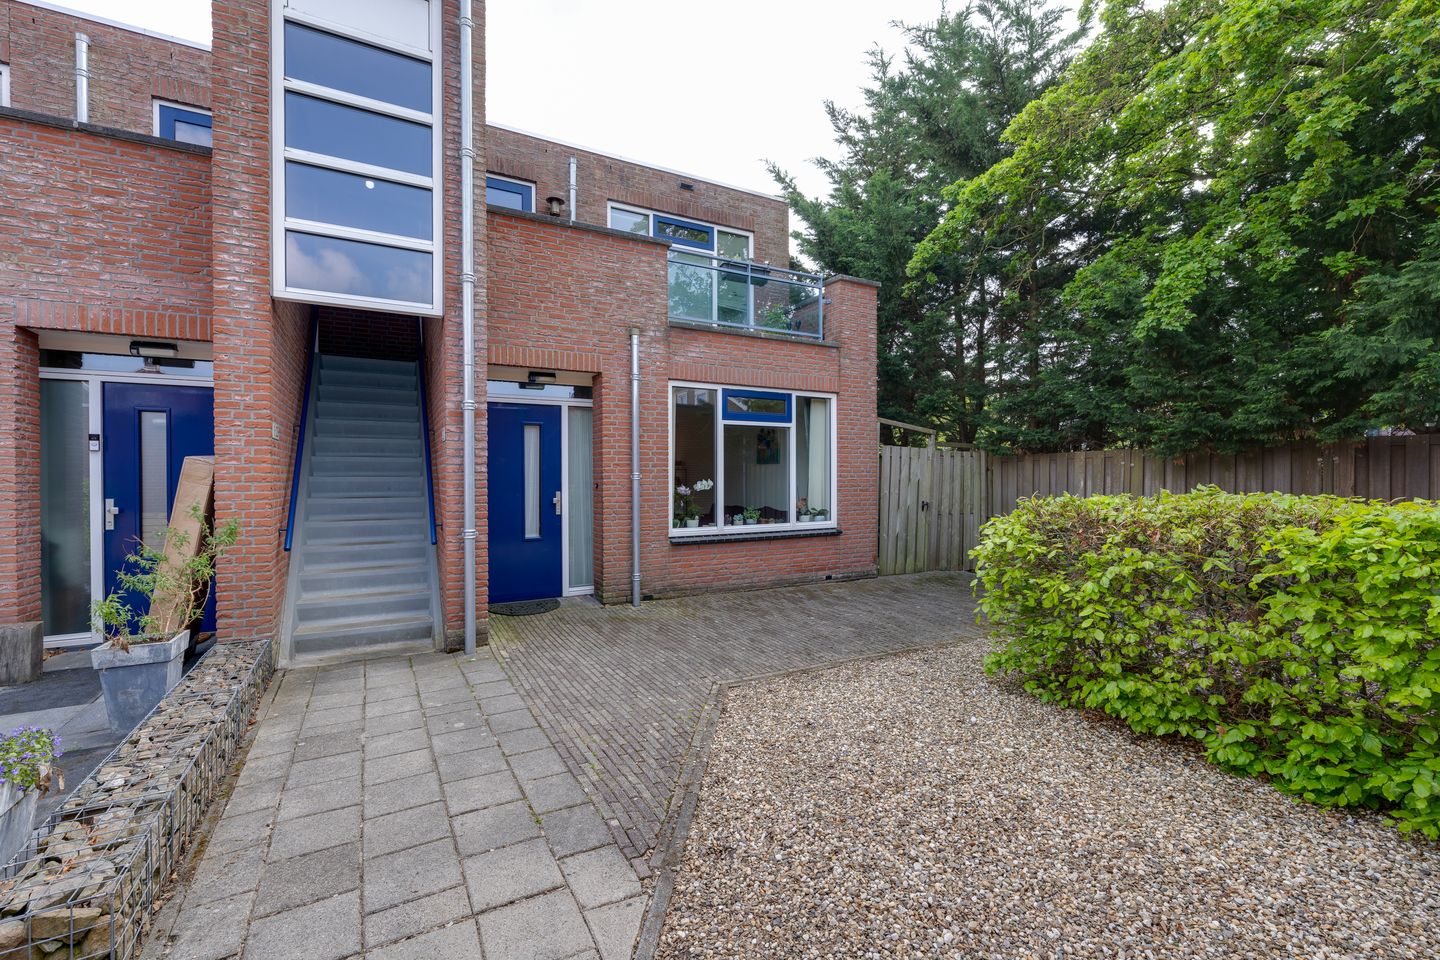
Eye-catcherSfeervol wonen: Grote tuin van 70m2 (zuidoosten) & energielabel A!
Description
Atmospheric ground floor apartment of approx. 75m2 with two bedrooms and a sunny backyard facing southeast!
The apartment is located in a central location, a short distance from the pleasant, partially covered shopping center with various shops, supermarkets, and hospitality venues.
Layout:
Ground floor: Entrance, hallway with meter cupboard, wardrobe space, and access to the living room. Spacious rectangular living room with a spacious open kitchen. There is plenty of room for a large dining table.
At the front is the atmospheric seating area with a view of the front garden.
The kitchen has various built-in appliances, including a refrigerator, freezer, dishwasher, hob, combination oven, and extractor hood.
Through the living room you reach the hallway that gives access to the other rooms. The apartment has two spacious bedrooms, one of which is the master bedroom that has access to the backyard, a separate toilet, bathroom, and a practical laundry/central heating room.
Location:
The property is located in the pleasant and central village heart of Nieuw-Vennep. In the immediate vicinity is shopping center De Symfonie with a varied selection of shops, supermarkets, and hospitality venues. Schools, sports facilities, and public transport are also located a short distance away. The neighborhood is characterized by a pleasant living environment with all daily amenities within reach.
From this location you can walk to NS station Nieuw-Vennep within approximately 10 minutes, with good connections to Amsterdam, Schiphol, Leiden, and The Hague, among others. In addition, you can reach the A4 and A44 within a few minutes by car, making cities such as Schiphol, Leiden, and The Hague easily accessible.
Key features:
- Approx. 75m2 of living space
- Energylabel A
- Two bedrooms
- Backyard facing southeast
- Central heating boiler from 2024
- Healthy VVE (Homeowners Association)
- Monthly VVE costs; €118.
Features
Transfer of ownership
- Listed since
- Acceptance
- Available in consultation
- Asking price
- € 425,000 kosten koper
- Asking price per m²
- € 5,667
- Status
- Available
- VVE (Owners Association) contribution
- € 118.82 per month
Construction
- Type apartment
- Ground-floor apartment (apartment)
- Building type
- Resale property
- Year of construction
- 2000
- Type of roof
- Flat roof covered with asphalt roofing
Surface areas and volume
- Areas
- Living area
- 75 m²
- External storage space
- 8 m²
- Volume in cubic meters
- 274 m³
Layout
- Number of rooms
- 3 rooms (2 bedrooms)
- Number of bath rooms
- 1 bathroom and 1 separate toilet
- Bathroom facilities
- Shower, bath, toilet, and washstand
- Number of stories
- 1 story
- Facilities
- Mechanical ventilation, passive ventilation system, and TV via cable
- Located at
- Ground floor
Energy
- Energy label
- Insulation
- Double glazing and energy efficient window
- Heating
- CH boiler
- Hot water
- CH boiler
- CH boiler
- ATAG (gas-fired combination boiler from 2024, in ownership)
Cadastral data
- HAARLEMMERMEER N 3951
- Cadastral map
- Ownership situation
- Full ownership
Exterior space
- Location
- Alongside a quiet road, in centre and in residential district
- Garden
- Back garden, front garden and side garden
- Back garden
- 70 m² (8.30 metre deep and 8.38 metre wide)
- Garden location
- Located at the southeast
Storage space
- Shed / storage
- Storage box
- Facilities
- Electricity
Parking
- Type of parking facilities
- Parking on private property and public parking
VVE (Owners Association) checklist
- Registration with KvK
- Yes
- Annual meeting
- Yes
- Periodic contribution
- Yes (€ 118.82 per month)
- Reserve fund present
- Yes
- Maintenance plan
- Yes
- Building insurance
- Yes
© 2001-2026 funda