
This house on Funda: https://www.funda.nl/en/detail/koop/nieuw-vennep/huis-arem-11/17215860/
Description
Arem 11, Nieuw-Vennep
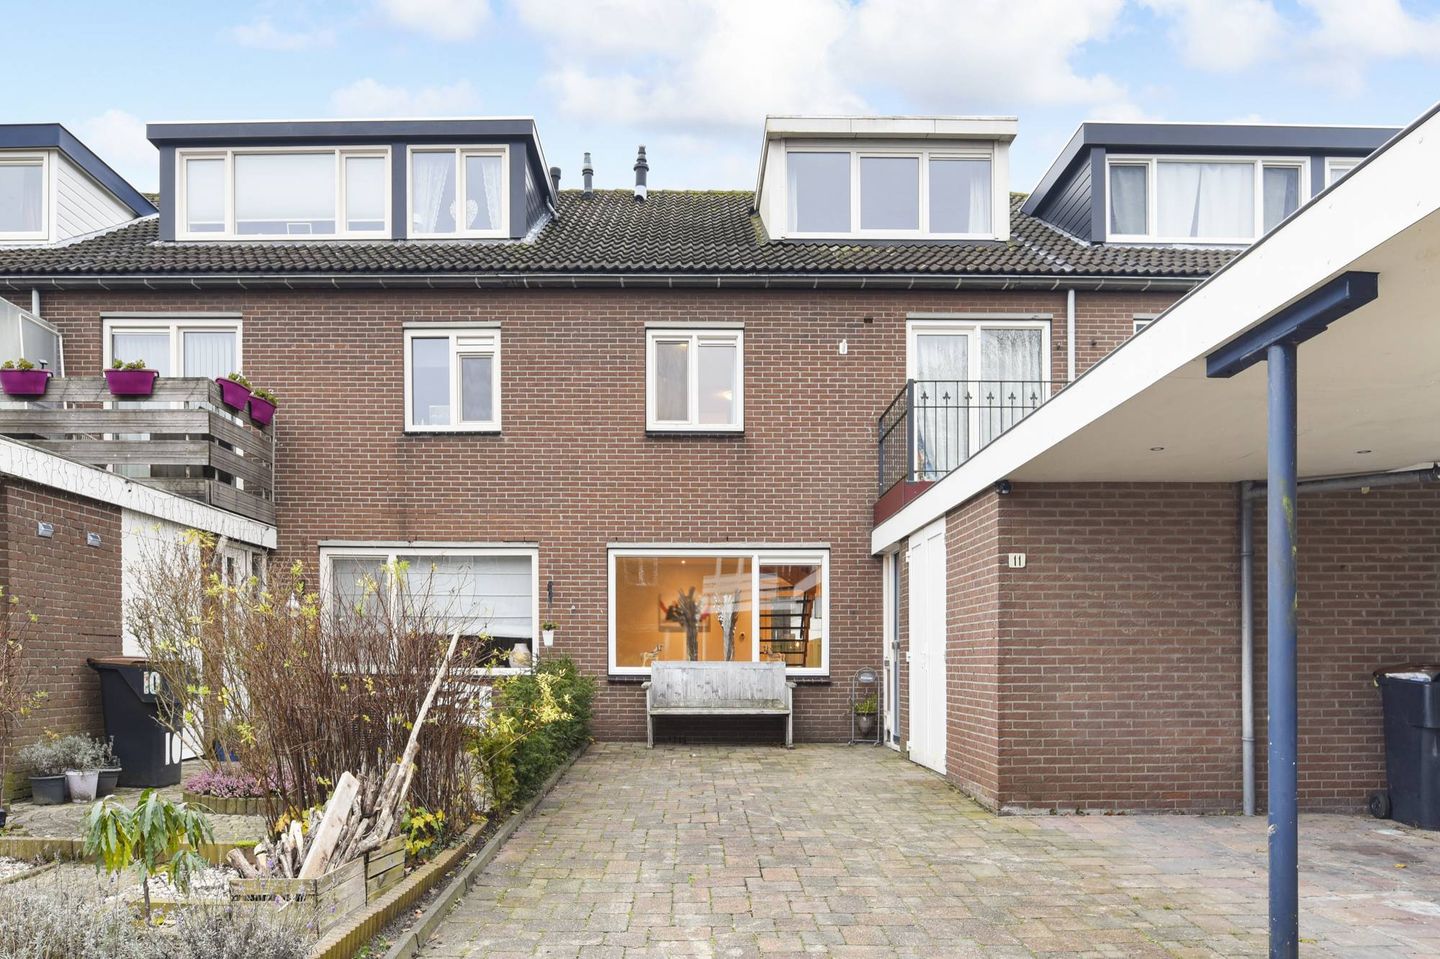
Families with a predilection for greenery and conviviality cannot be happier at Arem 11 in Nieuw-Vennep. This house offers a very spacious living and dining area, four bedrooms, a spacious bathroom and a large garden. And all this in a child-friendly neighborhood close to various primary schools, a petting zoo, walking park and a large, green playground. A wonderful place for rest and recreation!
Light-flooded living and dining areas
From the entrance you walk through to the very spacious living and dining area. Wide windows on several sides of the ground floor, together with the sliding doors to the garden, create a beautiful light-flooded living and dining room. The large space allows you to furnish a large dining area to your heart's content. Perhaps next to the kitchen, complete with a beautiful view over the spacious garden - wonderful in the spring and summer months!
Large windows also illuminate the kitchen. This kitchen has a neat appearance thanks to the stylish use of white in the kitchen cabinets in combination with an even black top. This combines perfectly with the wooden floor of the ground floor. The kitchen is also fully equipped and is wonderfully spacious - in such a spacious kitchen, someone will not easily get in your way!
On the ground floor you will also find a separate guest toilet, at the front of the house you have access to the attached stone shed and there is also a carport in front of the house.
Three bedrooms and a balcony
This home is ideally suited for families looking for space: you will find three bedrooms on the first floor and a good-sized fourth bedroom in the attic. The white of the walls combines beautifully with the light wooden floor and transforms the floor into a sleek and stylish whole. The bedrooms are all very well lit, and one bedroom even has a balcony at the front of the house. A wonderful place to catch some rays; Have a cool drink with some friends and enjoy the fresh air together.
The spacious bathroom has a sleek finish and is fully equipped, including a toilet, sink, shower and bath. Whether you fancy a quick, warm shower, or prefer a moment of rest in your warm bath - it's all possible in this bathroom!
Versatile attic floor
How does a bedroom sound on its own floor? The attic is a versatile second floor with a separate laundry room (always handy), extra storage space and a very spacious fourth bedroom. If the three bedrooms on the first floor are sufficient, you can, for example, furnish the attic as a fitness room or as your personal work and study area. A wonderful place for undisturbed working from home.
Large garden full of possibilities
Through the sliding doors you enter the garden through the living area. A wonderfully spacious garden, well-sheltered, tiled and surrounded on both sides with some greenery. Thanks to the generous space, you can easily find a spot in the sun in this garden. That is extra nice in the spring and summer months: whether you want to sunbathe for an afternoon, or enjoy a good drink in the evening in the fresh air.
Finally, the garden is equipped with a small storage room. Handy for storing (garden) tools.
Experience and neighborhood
At Arem 11 you are in the green and child-friendly district of Linquenda. A neighborhood with a charming, authentic look: the winding streets and many places full of greenery create a warm atmosphere that guarantees the privacy of the residents. The children will not be happy either - with a few minutes cycling you can reach for example Jeugdland, a green playground where fun activities are continuously organized. In the immediate vicinity you will also find various primary schools, a walking park, petting zoo, and for your daily shopping you are a few minutes away from a nearby Hoogvliet.
The house itself still has a carport and has parking for two vehicles on site.
Features
Transfer of ownership
- Listed since
- Acceptance
- Available on 10/1/2026
- Asking price
- € 545,000 kosten koper
- Asking price per m²
- € 4,291
- Status
- Available
Construction
- Kind of house
- Single-family home, row house
- Building type
- Resale property
- Year of construction
- 1973
- Type of roof
- Gable roof covered with roof tiles
Surface areas and volume
- Areas
- Living area
- 127 m²
- External storage space
- 4 m²
- Plot size
- 180 m²
- Volume in cubic meters
- 388 m³
Layout
- Number of rooms
- 5 rooms (4 bedrooms)
- Number of bath rooms
- 1 bathroom
- Bathroom facilities
- Shower, bath, toilet, and washstand
- Number of stories
- 3 stories and an attic with a loft
- Facilities
- Skylight, mechanical ventilation, and TV via cable
Energy
- Energy label
- Insulation
- Double glazing
- Heating
- CH boiler
- Hot water
- CH boiler
- CH boiler
- Intergas Combi compact (gas-fired combination boiler from 2011, in ownership)
Cadastral data
- HAARLEMMERMEER F F3281
- Cadastral map
- Area
- 180 m²
- Ownership situation
- Full ownership
Exterior space
- Location
- In residential district
- Garden
- Back garden
- Back garden
- 60 m² (10.00 metre deep and 6.00 metre wide)
- Garden location
- Located at the southeast with rear access
- Balcony/roof terrace
- Balcony present
Storage space
- Shed / storage
- Attached brick storage
- Facilities
- Electricity
Garage
- Type of garage
- Carport
Parking
- Type of parking facilities
- Parking on private property
© 2001-2026 funda