
This house on Funda: https://www.funda.nl/en/detail/koop/nieuw-vennep/huis-blechtekum-14/17269662/
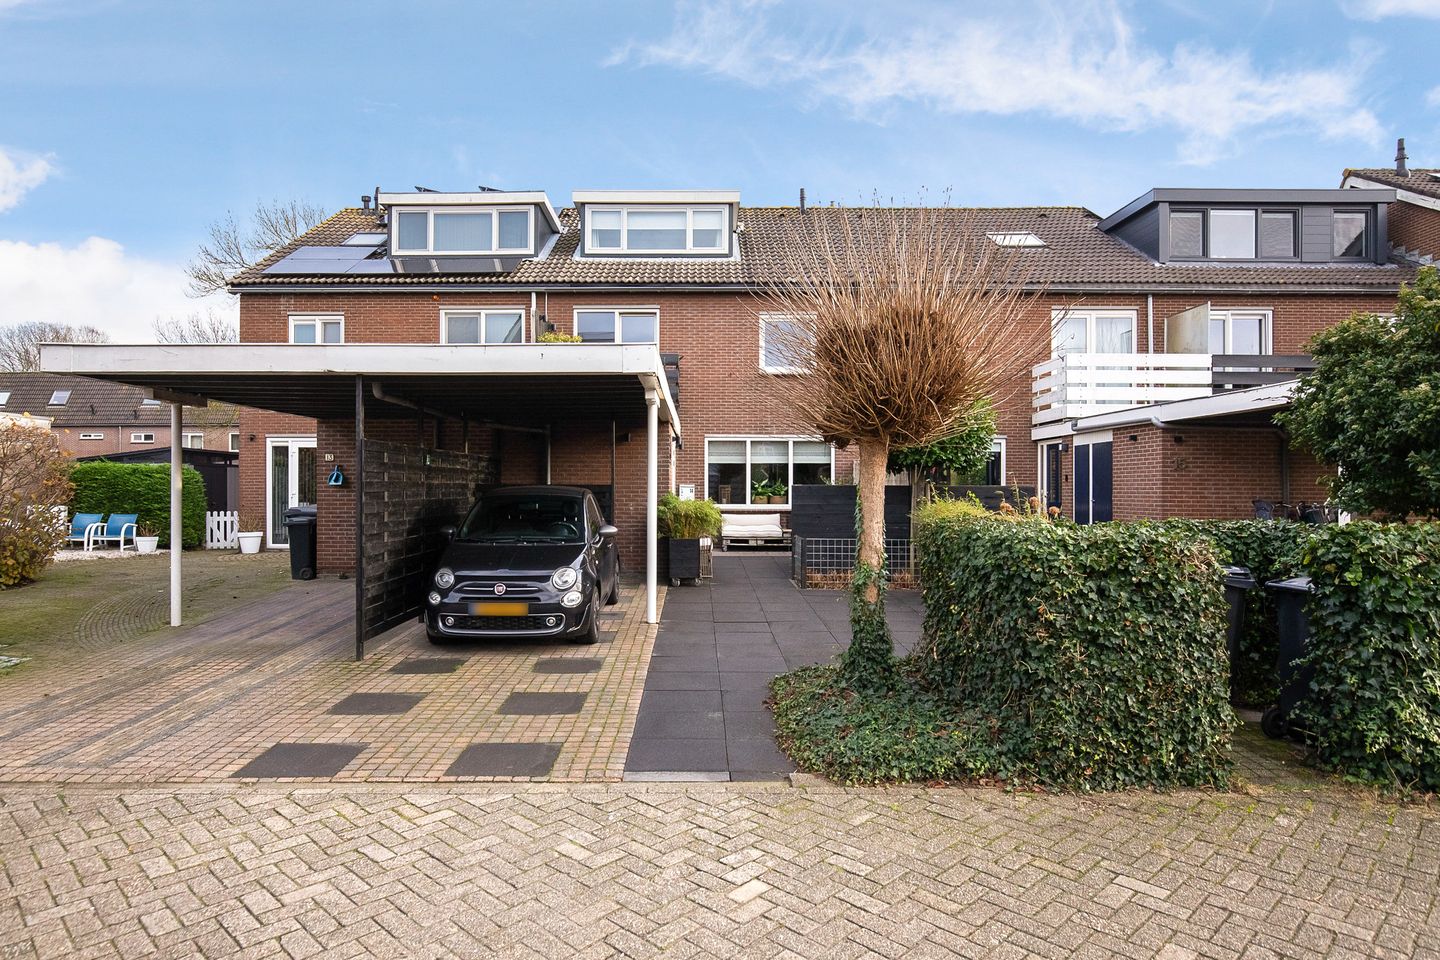
Uitgebouwde woning met carport op loopafstand van park Venneperhout
Description
This extended and well-maintained home with a carport is situated on a quiet, low-traffic cul-de-sac in the child-friendly and green Linquenda neighborhood. The home features a bright living room with a recently renovated open kitchen, three spacious bedrooms, a bathroom, and a sunny southeast-facing backyard with an atmospheric veranda. At the front, there is an attached storage unit and on-site parking.
Centrally located with respect to shops, schools, childcare, and sports and recreational facilities such as Venneperhout walking park with the Jeugdland nature playground and the Venneperlodge restaurant. Major roads and public transport connections (R-net bus stop and NS train station) are a short distance away, making Amsterdam, Leiden, Haarlem, Schiphol, and The Hague easily accessible.
Special features:
- Extended home in a child-friendly neighborhood
- Bright living room with a recently renovated open kitchen
- Four bedrooms with the possibility of five
- Sunny southeast-facing backyard with a cozy veranda
- Carport and on-site parking
- Energy label C
- Within walking distance of Venneperhout walking park
- Completion date by mutual agreement
LAYOUT
Ground floor: entrance hall with cloakroom and toilet with washbasin. The extended living room features a seating area at the front, an open kitchen in the middle, and a dining area and lounge spot by the gas fireplace at the rear of the house. The staircase in the center of the living room is concealed within a cupboard providing storage space and a workspace. The modern kitchen has a two-sided layout and is finished in a light color scheme with black accents, storage space, and various built-in appliances, namely: a 6-burner gas stove with oven, extractor hood, refrigerator, freezer, dishwasher, and Quooker. The extension is wonderfully bright thanks to the skylight and double French doors leading to the backyard.
First floor: landing with stair cupboard and access to the bedroom and bathroom at the rear, and the spacious bedroom (formerly two) with sliding doors to the northwest-facing roof terrace at the front of the house. The bathroom features a walk-in shower, toilet, and a vanity unit with a double sink.
Second floor: landing with the location of the central heating unit. boiler, the washing machine connection, and storage space behind the knee walls. The bedroom with a separate hobby room has a dormer window at the front. Two bedrooms can easily be created here.
Outside: the low-maintenance front garden features a carport with on-site parking, a storage shed, and the meter cupboard. The well-maintained south-east facing back garden has an atmospheric veranda and a back gate.
Features
Transfer of ownership
- Listed since
- Acceptance
- Available in consultation
- Asking price
- € 575,000 kosten koper
- Asking price per m²
- € 4,021
- Status
- Available
Construction
- Kind of house
- Single-family home, row house
- Building type
- Resale property
- Year of construction
- 1972
- Specific
- Partly furnished with carpets and curtains
- Type of roof
- Gable roof covered with roof tiles
Surface areas and volume
- Areas
- Living area
- 143 m²
- Other space inside the building
- 6 m²
- Exterior space attached to the building
- 5 m²
- Plot size
- 180 m²
- Volume in cubic meters
- 481 m³
Layout
- Number of rooms
- 5 rooms (4 bedrooms)
- Number of bath rooms
- 1 bathroom and 1 separate toilet
- Bathroom facilities
- Double sink, walk-in shower, and toilet
- Number of stories
- 3 stories
- Facilities
- Skylight and mechanical ventilation
Energy
- Energy label
- Insulation
- Roof insulation, double glazing, energy efficient window and insulated walls
- Heating
- CH boiler and gas heater
- Hot water
- CH boiler
- CH boiler
- Intergas Extreme 36 (gas-fired combination boiler from 2022, in ownership)
Cadastral data
- HAARLEMMERMEER F 5014
- Cadastral map
- Area
- 180 m²
- Ownership situation
- Full ownership
Exterior space
- Location
- Alongside a quiet road and in residential district
- Garden
- Back garden and front garden
- Back garden
- 42 m² (7.00 metre deep and 6.00 metre wide)
- Garden location
- Located at the southeast with rear access
- Balcony/roof terrace
- Roof terrace present
Storage space
- Shed / storage
- Attached brick storage
- Facilities
- Electricity
- Insulation
- No insulation
Garage
- Type of garage
- Carport
Parking
- Type of parking facilities
- Parking on private property and public parking
© 2001-2026 funda