
This house on Funda: https://www.funda.nl/en/detail/koop/nieuw-vennep/huis-broekemastraat-55/17233047/
Description
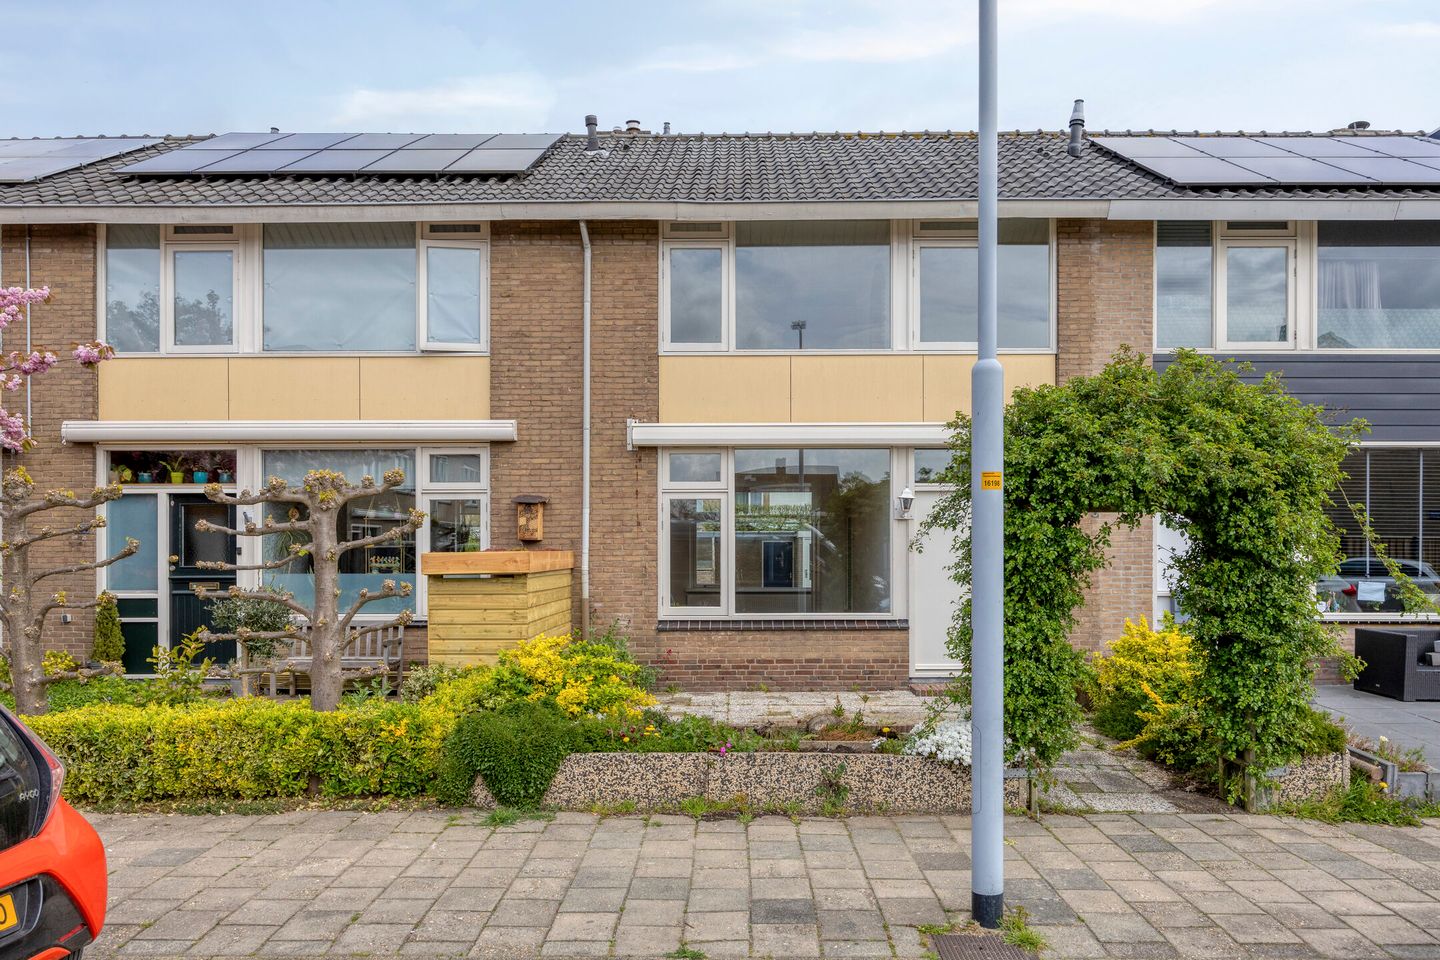
Single-family home with plenty of potential at 55 Broekemastraat in Nieuw-Vennep, featuring a spacious backyard and a convenient back entrance—ideal for first-time homebuyers. The home is located on a quiet street, a short distance from downtown, making various daily amenities easily accessible. The home needs some modernization but offers plenty of opportunities to customize it entirely to your own preferences and taste.
- Sunny living room with a double-height layout
- 5 bedrooms
- Deep backyard
- Schools, shops, and other amenities within walking distance
Built in 1963, living area 87 m², volume 353 m³, lot size 150 m².
Let us take you on a tour…
Charming townhouse with a deep, northeast-facing backyard and a detached stone shed.
Upon entering, there is an entryway with a utility closet, a hallway with a toilet, a stair closet, and the stairs leading upstairs.
The lovely living room, which lets light flow through from one end to the other, features large windows that let in plenty of natural light. The separate kitchen, accessible from the hallway, is equipped with an oven, a gas stove, and a range hood. The kitchen also houses the washing machine hookup and the door to the garden.
1st Floor
This floor features 4 bright bedrooms and a bathroom with a shower and sink. The 2 bedrooms at the front are connected by a passageway.
2nd Floor
A fixed staircase leads to the attic, where a 5th bedroom is located. The central heating system is also located here. Skylights provide ample natural light.
Garden
The home has a sunny front yard and a deep backyard measuring no less than 12 meters, with a back entrance and a stone storage shed with a canopy. It’s a wonderful place for children, where they have plenty of space to play.
Sustainability and Comfort
• Insulated glazing
Location
The home is conveniently located in a child-friendly and green neighborhood, with schools, supermarkets, the Symfonie shopping center, sports facilities, and public transportation within walking distance.
The A4 and A44 highways are nearby via the N207. This makes Amsterdam, Haarlem, Leiden, and The Hague easily accessible. Schiphol Airport is less than 15 minutes away.
Special Features
• Conveniently located near the city center
• Fully equipped with double-glazed windows
• Very spacious home with a deep backyard
• Child-friendly and green surroundings
• Close to everyday amenities
Interested in this home?
Call our office to schedule an appointment.
Features
Transfer of ownership
- Listed since
- Acceptance
- Available in consultation
- Asking price
- € 425,000 kosten koper
- Asking price per m²
- € 4,885
- Status
- Available
Construction
- Kind of house
- Single-family home, row house
- Building type
- Resale property
- Year of construction
- 1963
- Specific
- Renovation project
- Type of roof
- Gable roof covered with roof tiles
Surface areas and volume
- Areas
- Living area
- 87 m²
- Other space inside the building
- 13 m²
- External storage space
- 4 m²
- Plot size
- 150 m²
- Volume in cubic meters
- 353 m³
Layout
- Number of rooms
- 6 rooms (5 bedrooms)
- Number of bath rooms
- 1 bathroom and 1 separate toilet
- Bathroom facilities
- Shower and sink
- Number of stories
- 3 stories
- Facilities
- Outdoor awning, skylight, passive ventilation system, flue, and TV via cable
Energy
- Energy label
- Insulation
- Roof insulation and double glazing
- Heating
- CH boiler
- Hot water
- CH boiler
- CH boiler
- Intergas type KK HRE 24.18 CW3 (gas-fired combination boiler from 2009, in ownership)
Cadastral data
- HAARLEMMERMEER E 4360
- Cadastral map
- Area
- 150 m²
- Ownership situation
- Full ownership
Exterior space
- Location
- Alongside a quiet road, in centre and in residential district
- Garden
- Back garden and front garden
- Back garden
- 66 m² (12.00 metre deep and 5.50 metre wide)
- Garden location
- Located at the northeast with rear access
Storage space
- Shed / storage
- Detached brick storage
- Facilities
- Electricity
- Insulation
- No insulation
Parking
- Type of parking facilities
- Public parking
© 2001-2026 funda