
This house on Funda: https://www.funda.nl/en/detail/koop/nieuw-vennep/huis-cronenstein-22/17273903/
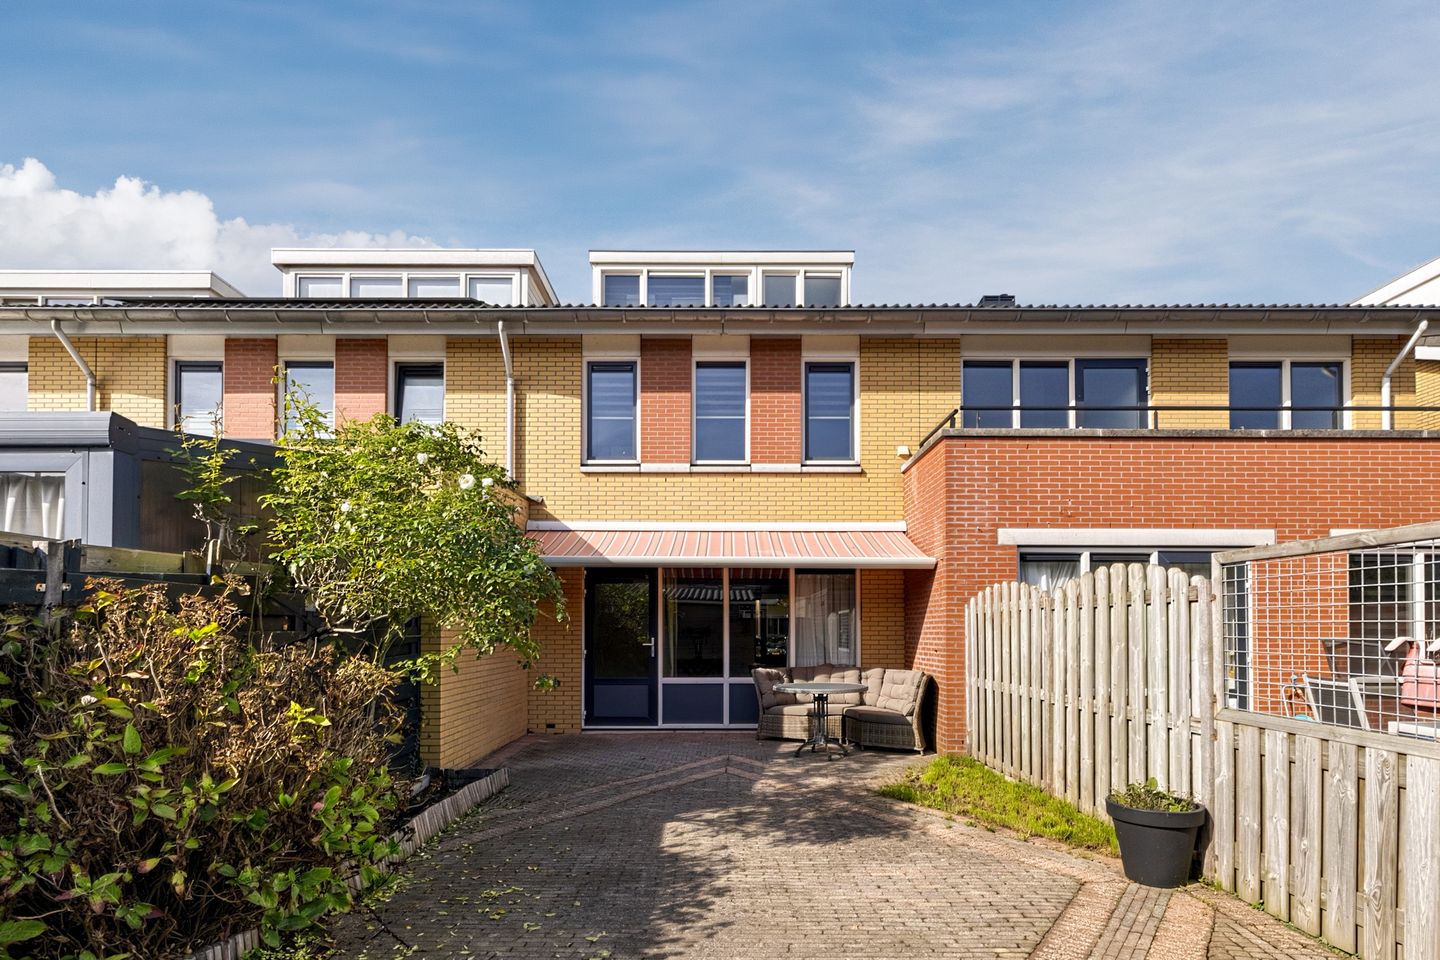
Nieuwe vloeren, badkamer, strak stuc- en schilderwerk (2026)
Description
In the popular and child-friendly neighborhood of De Steinen, we are pleased to offer this delightful RECENTLY RENOVATED (2026) family home with a sunny backyard! With a bright living room, kitchen and bathroom, and four bedrooms, this home has everything you need for years of happy living. As the icing on the cake, the house features a deep, southeast-facing backyard where you can enjoy the sunshine all day long.
And that’s not all! This home also scores exceptionally well in terms of energy efficiency, thanks to its energy label A. The location completes the picture. Despite its quiet setting, shops, schools, parks and public transportation are always nearby. In short: comfortable and energy-efficient living in a prime location in Nieuw-Vennep! Let us take you on a tour:
•Living area: 104.3 m²
•Luxury bathroom with toilet, washbasin, and walk-in shower (2026)
•Smooth plastered walls and fresh paintwork (2026)
•New flooring (2026)
•Renovated kitchen (2026)
•Underfloor heating on the ground floor (2026)
•Four bedrooms
•Deep, sunny back garden offering privacy
Layout of the home:
Ground floor:
Through the spacious front yard, which features decorative paving, you reach the front door of the home. Upon entering, you’re welcomed into a large and beautifully finished entrance hall. From here, you have access to a toilet room, the meter cupboard, the staircase to the first floor, and the living room.
The living room features beautiful wood-look flooring with underfloor heating. The walls here are neatly finished in a soothing color. Thanks to the wide window and garden door, plenty of natural light floods in.
The kitchen is located at the front of the house. The kitchen features a straight layout and a modern design with gray cabinet fronts and a wood-colored countertop. It is equipped with high-quality appliances, including a dishwasher, induction cooktop, range hood, oven, refrigerator and freezer.
First floor:
This floor features three bedrooms, a bathroom and a storage closet. Two bedrooms are located at the back and one at the front. The bedrooms are beautifully finished and enjoy plenty of natural light.
The bathroom has been recently renovated and exudes luxury. The space is finished with modern tiles and equipped with a wall-hung toilet, a vanity with a sink and a walk-in shower with a rain showerhead.
Second floor:
On this floor, you will find the fourth bedroom and a practical storage room. Thanks to the dormer window at the back, the bedroom is wonderfully spacious and bright. The room features neat flooring and sleek walls.
The second floor also includes a storage room housing the central heating system and connections for a washer and dryer.
Garden:
The house features a deep, southeast-facing backyard. The garden is designed for easy maintenance with decorative paving and a variety of plants. There’s plenty of space for both a lounge area and a dining area, so you can fully enjoy the beautiful weather here. Thanks to its favorable location, you will also benefit from plenty of sunshine. Outdoor awnings are provided for extra comfort on hot days.
The garden is well-screened, offering plenty of privacy. At the back is a wooden shed with space for your bicycles and garden tools.
Parking:
Public parking.
Do you already know the area?
This comfortable family home (1999) is located in the child-friendly and sought-after neighborhood of De Steinen. With playgrounds, a daycare center and an elementary school within walking distance, this is an ideal living environment for a (young) family.
It’s just a few minutes’ walk to the Getsewoud Shopping Center, where you will find all kinds of stores for your daily shopping. For a wider selection of shops and restaurants, the bustling village center is within biking distance.
With Lentepark just around the corner, there are walking and recreational opportunities nearby. Sports facilities are easily accessible by bike. The nearest bus stop is within walking distance and the train station is within biking distance. From the train station, there are fast connections to Amsterdam, Leiden and The Hague. Do you prefer to travel by car? The major highways A4 and A44 are just a few minutes away.
Good to know:
• Well-maintained home with a lovely garden
• Pleasant natural light
• Fully insulated
• Plastic window frames
• Underfloor heating on the ground floor
• Located in a charming and child-friendly neighborhood
• Shopping center within walking distance
• Major highways easily accessible
• Energy label: A
• Full ownership
Features
Transfer of ownership
- Listed since
- Acceptance
- Available in consultation
- Asking price
- € 525,000 kosten koper
- Asking price per m²
- € 5,048
- Status
- Available
Construction
- Kind of house
- Single-family home, row house
- Building type
- Resale property
- Year of construction
- 1999
- Type of roof
- Shed roof covered with roof tiles
Surface areas and volume
- Areas
- Living area
- 104 m²
- External storage space
- 7 m²
- Plot size
- 145 m²
- Volume in cubic meters
- 355 m³
Layout
- Number of rooms
- 6 rooms (4 bedrooms)
- Number of bath rooms
- 1 bathroom and 1 separate toilet
- Bathroom facilities
- Walk-in shower, toilet, sink, and washstand
- Number of stories
- 3 stories
- Facilities
- Outdoor awning, optical fibre, mechanical ventilation, passive ventilation system, rolldown shutters, and TV via cable
Energy
- Energy label
- Insulation
- Completely insulated
- Heating
- CH boiler and partial floor heating
- Hot water
- CH boiler
- CH boiler
- Vaillant (gas-fired combination boiler from 2012, in ownership)
Cadastral data
- HAARLEMMERMEER AF 1323
- Cadastral map
- Area
- 145 m²
- Ownership situation
- Full ownership
Exterior space
- Location
- In residential district
- Garden
- Back garden and front garden
- Back garden
- 68 m² (12.77 metre deep and 5.36 metre wide)
- Garden location
- Located at the southeast with rear access
Storage space
- Shed / storage
- Detached wooden storage
- Facilities
- Electricity
Parking
- Type of parking facilities
- Public parking
© 2001-2026 funda