
Dokter Van Haeringenplantsoen 22151 AT Nieuw-VennepNieuw-Vennep West
€ 495,000 k.k.
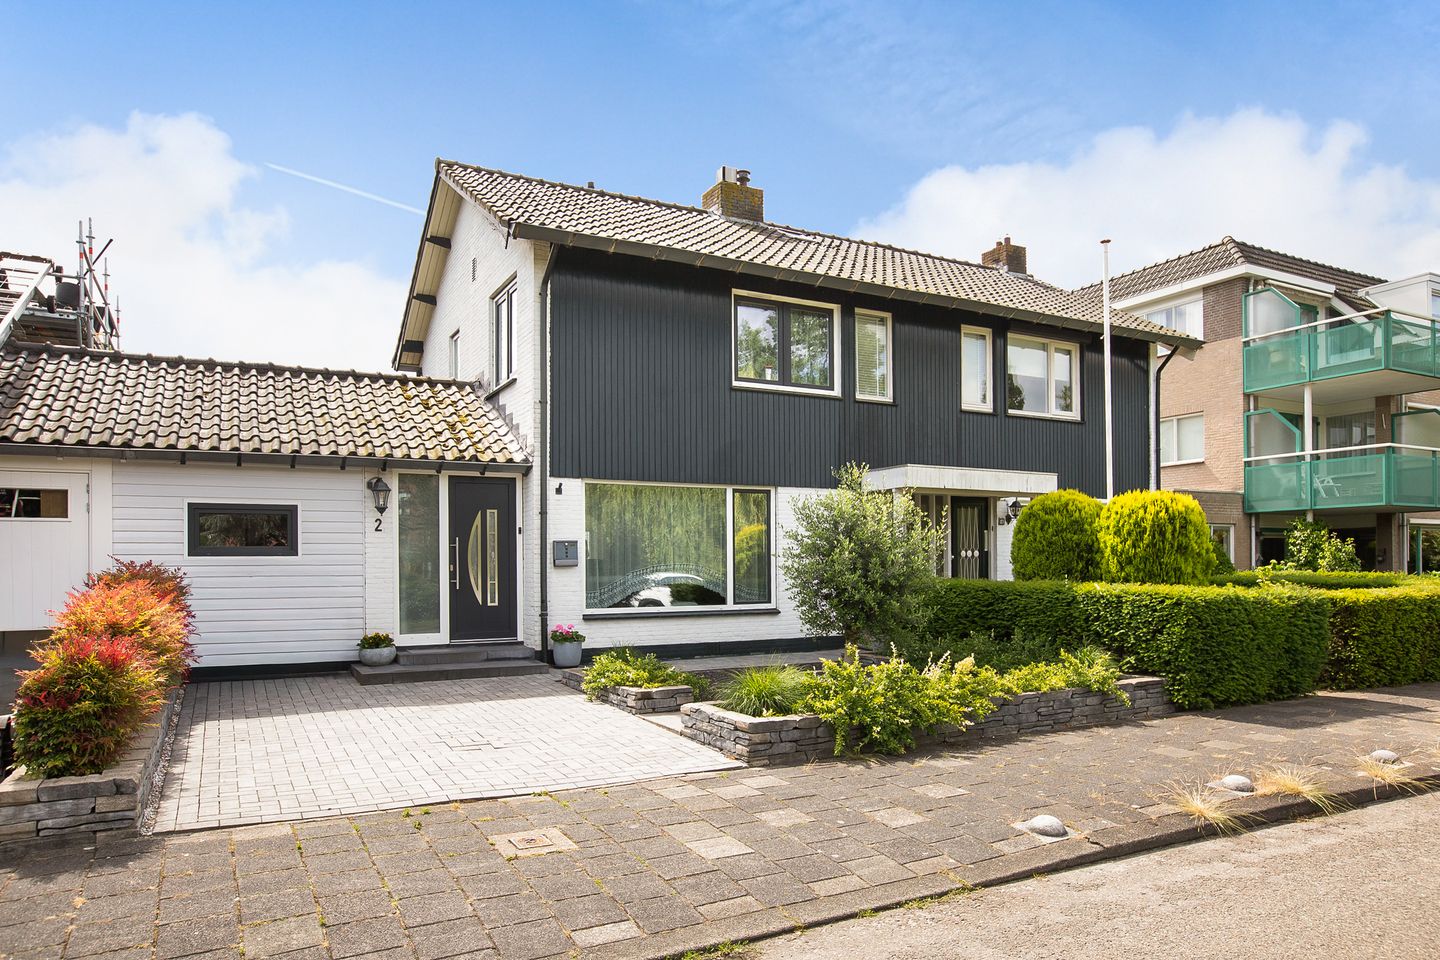
Eye-catcher2-onder-1 kapwoning met uitzicht op het Dokter van Haeringenplantsoen
Description
Extended semi-detached house situated in a beautiful location overlooking the Dokter van Haeringenplantsoen. The house features a living room with an open kitchen and a bathroom on the ground floor, two bedrooms on the first floor, and an additional hobby/workspace on the second floor. Furthermore, the property has a southeast-facing backyard and a front garden with on-site parking.
Within walking distance of the old village center of Nieuw-Vennep and the "De Symfonie" shopping center. Public transport via the R-net express bus, Nieuw-Vennep NS Station, and arterial roads are easily accessible.
Special features:
- Beautifully situated semi-detached house
- Living room with open kitchen
- Bathroom on the ground floor
- Two bedrooms
- Spacious hobby/workspace on the second floor
- Southeast-facing backyard
- On-site parking
- Within walking distance of the De Symfonie shopping center
- Completion date by mutual agreement
LAYOUT
Ground floor: entrance hall with meter cupboard and passage to the back garden. To the left of the entrance is a laundry room and a spacious bathroom with a corner bath with shower, toilet, and vanity unit with double sink.
The living room features a cozy fireplace, a view of the park, and access to the kitchen. The kitchen is equipped with upper and lower cabinets and built-in appliances, namely: induction hob, extractor hood, combination oven, and dishwasher. The back garden is accessible via a sliding door.
First floor: spacious landing with stair cupboard, a bedroom at the rear, and a spacious bedroom with access to the toilet at the front of the house. Both bedrooms have built-in wardrobes.
Second floor: attic room with a dormer window at the rear and the location of the central heating boiler. Because the highest point is only 1.78 meters, this space may not be included in the living area calculation. However, the space can be used as a hobby room or home office.
Outside: there is a front garden with on-site parking and a well-maintained south-east facing back garden with a detached storage shed.
Features
Transfer of ownership
- Listed since
- Acceptance
- Available in consultation
- Asking price
- € 495,000 kosten koper
- Asking price per m²
- € 5,323
- Status
- Available
Construction
- Kind of house
- Single-family home, double house
- Building type
- Resale property
- Year of construction
- 1964
- Type of roof
- Gable roof covered with roof tiles
Surface areas and volume
- Areas
- Living area
- 93 m²
- Other space inside the building
- 9 m²
- External storage space
- 6 m²
- Plot size
- 179 m²
- Volume in cubic meters
- 372 m³
Layout
- Number of rooms
- 4 rooms (2 bedrooms)
- Number of bath rooms
- 1 bathroom and 1 separate toilet
- Bathroom facilities
- Shower, double sink, and toilet
- Number of stories
- 3 stories
- Facilities
- Flue, sliding door, and TV via cable
Energy
- Energy label
- Insulation
- Double glazing
- Heating
- CH boiler
- Hot water
- CH boiler
- CH boiler
- Remeha Avanta (gas-fired combination boiler from 2020, in ownership)
Cadastral data
- HAARLEMMERMEER F 2160
- Cadastral map
- Area
- 179 m²
- Ownership situation
- Full ownership
Exterior space
- Location
- Alongside park, in centre and unobstructed view
- Garden
- Back garden and front garden
- Back garden
- 60 m² (10.00 metre deep and 6.00 metre wide)
- Garden location
- Located at the southeast
Storage space
- Shed / storage
- Detached wooden storage
- Facilities
- Electricity
- Insulation
- No insulation
Parking
- Type of parking facilities
- Parking on private property and public parking
© 2001-2026 funda