
This house on Funda: https://www.funda.nl/en/detail/koop/nieuw-vennep/huis-dorpstraat-60/44541045/
Description
** See the English version below this text **
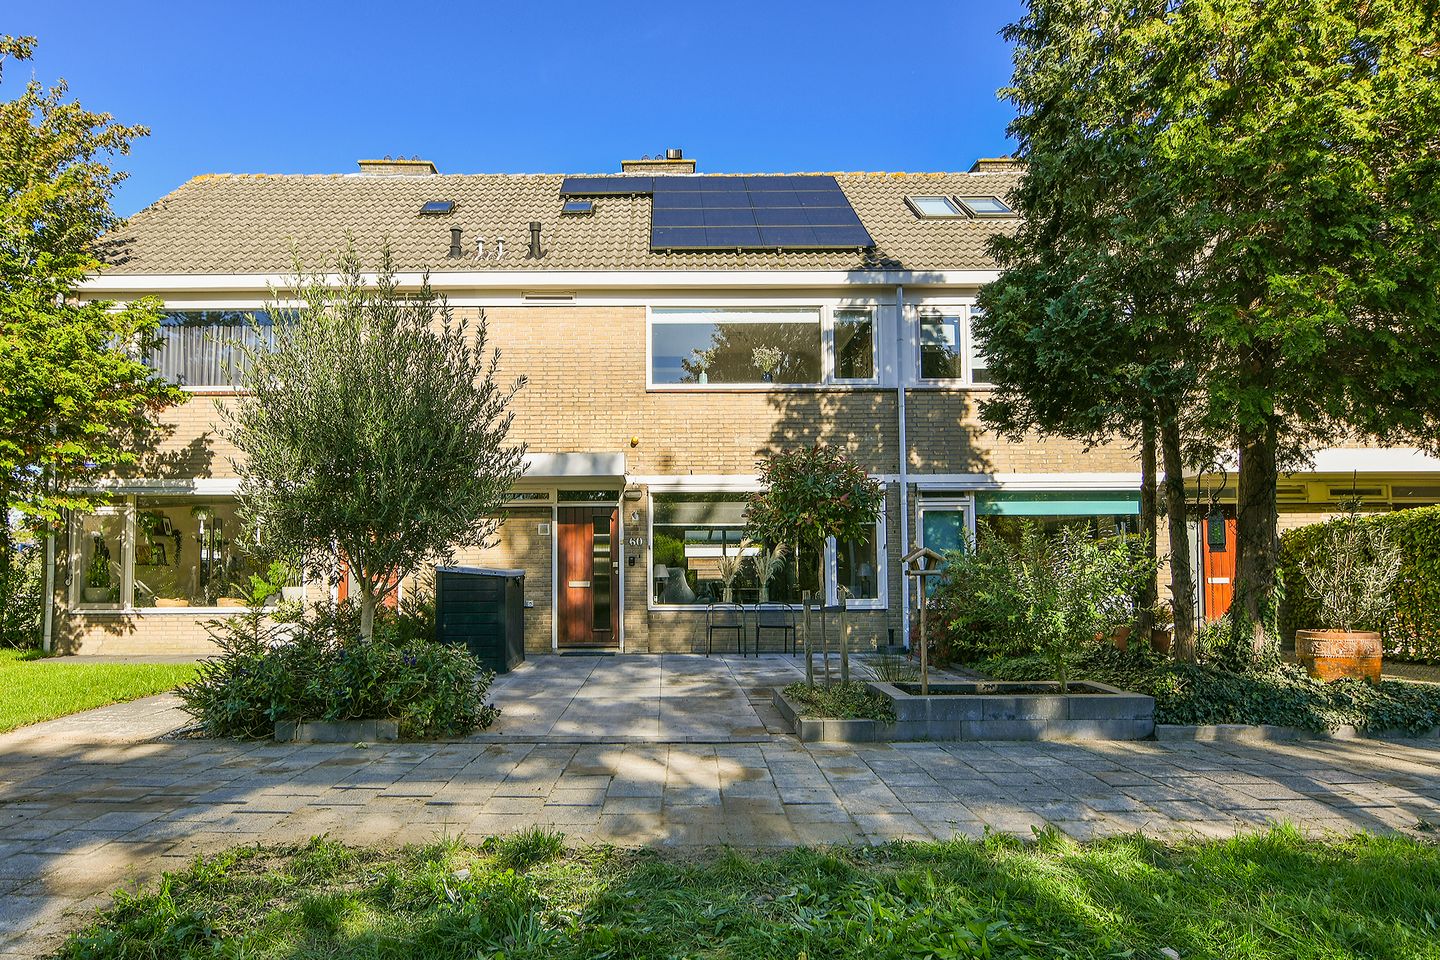
Deze uitstekend gesitueerde en uitgebouwde tussenwoning is modern afgewerkt en beschikt over een verrassend ruime voor- en achtertuin. Voorzijde met vrij uitzicht op een groen plantsoen en achtertuin is gelegen op het noordoosten met royale berging. Dankzij deze ligging ervaart u hier veel rust in een autoluwe en kindvriendelijke woonomgeving met voldoende parkeermogelijkheden in de directe nabijheid.
De woning ligt in de groene en geliefde woonwijk Welgelegen. Winkelcentrum De Symfonie bevindt zich op korte loopafstand en ook winkelcentrum Getsewoud is goed bereikbaar. In de directe omgeving treft u diverse scholen, speelvoorzieningen, sportfaciliteiten en een zwembad. De bereikbaarheid is uitstekend dankzij de nabijheid van de uitvalswegen A4, A5, A9 en A44, die binnen vijf autominuten te bereiken zijn. Treinstation Nieuw-Vennep ligt op circa vijf minuten fietsafstand en biedt rechtstreekse treinverbindingen naar onder andere Amsterdam, Leiden, Den Haag en luchthaven Schiphol. Tevens is er een snelle busverbinding richting Haarlem, Schiphol en Amsterdam.
INDELING:
BEGANE GROND: entree/hal met meterkast en een modern (hangend) toilet met fontein. De royale woon-/eetkamer beschikt over een sfeervolle open haard en is verdeeld in een zitgedeelte aan de voorzijde en een royale woonkeuken aan de achterzijde. De uitgebouwde woonkeuken met drie dakramen (waardoor veel licht toetreding) is voorzien van een kook/schiereiland en diverse inbouwapparatuur, waaronder een vaatwasser, koel-/vriescombinatie, oven, magnetron, inductiekookplaat met afzuigkap, grote schuifpui naar de achtertuin;
1e VERDIEPING: overloop, 2 (voorheen 3) royale slaapkamers en moderne badkamer met royale inloopdouche, dubbele wastafel met meubel, (hangend) toilet, vaste trap naar
2e VERDIEPING: ruime overloop C.V. ketel, wasmachine-opstelplaats en een royale zolderslaapkamer met dakkapel met kunststof kozijnen. Achter de knieschotten is extra bergruimte aanwezig.
BIJZONDERHEDEN:
* Fraai uitgebouwde en modern afgewerkte tussenwoning;
* Voorzien van 9 zonnepanelen;
* Ruime voortuin met vrij uitzicht op groen plantsoen;
* Autoluwe, rustige en kindvriendelijke woonomgeving;
* Aangebouwde transparante overkapping aan de achterzijde;
* Antracietgrijze tegels op de begane grond vloer met vloerverwarming als hoofdverwarming;
* Vrijstaande berging over de hele breedte met elektra en verlichting.
Aanvaarding: in overleg.
***************************************************************************************************
This excellently situated, extended terraced house features a modern finish and boasts surprisingly spacious front and rear gardens. The front offers an unobstructed view of a green park area, while the northeast-facing rear garden includes a generous storage shed. Thanks to this location, you can enjoy a peaceful atmosphere in a low-traffic, child-friendly neighborhood with ample parking available nearby.
The property is located in the green and popular residential area of Welgelegen. The 'De Symfonie' shopping center is just a short walk away, and the 'Getsewoud' shopping center is also easily accessible. In the immediate vicinity, you will find various schools, playgrounds, sports facilities, and a swimming pool. Connectivity is excellent, with major arterial roads—the A4, A5, A9, and A44—all reachable within a five-minute drive. Nieuw-Vennep train station is approximately a five-minute bike ride away, offering direct rail connections to destinations including Amsterdam, Leiden, The Hague, and Schiphol Airport. There are also fast bus links to Haarlem, Schiphol, and Amsterdam.
LAYOUT:
GROUND FLOOR: Entrance/hallway with a utility meter cupboard and a modern wall-mounted toilet with a small sink. The spacious living/dining room features an inviting fireplace and is divided into a seating area at the front and a large, open-plan kitchen and dining space at the rear. The extended kitchen/diner, featuring three skylights that allow for an abundance of natural light, is equipped with a kitchen island/peninsula and various built-in appliances—including a dishwasher, fridge-freezer, oven, microwave, and an induction hob with an extractor hood—as well as large sliding doors opening onto the back garden.
1st FLOOR: Landing, 2 (formerly 3) spacious bedrooms, and a modern bathroom complete with a large walk-in shower, a double vanity unit, and a wall-mounted toilet. A fixed staircase leads to the...
2nd FLOOR: A generous landing housing the central heating boiler and laundry connections, plus a large attic bedroom featuring a dormer window with uPVC frames. Additional storage space is available behind the knee walls.
KEY FEATURES:
* Beautifully extended terraced home with a modern finish;
* Equipped with 9 solar panels;
* Spacious front garden with an unobstructed view of a green park area;
* Located in a quiet, child-friendly, low-traffic residential area;
* Attached transparent canopy/patio cover at the rear;
* Anthracite-grey floor tiles throughout the ground floor, with underfloor heating serving as the primary heating source;
* Detached storage shed spanning the full width of the plot, equipped with electricity and lighting.
Availability: By mutual agreement.
Features
Transfer of ownership
- Listed since
- Acceptance
- Available in consultation
- Asking price
- € 550,000 kosten koper
- Asking price per m²
- € 4,365
- Status
- Available
Construction
- Kind of house
- Single-family home, row house
- Building type
- Resale property
- Year of construction
- 1967
- Type of roof
- Gable roof covered with roof tiles
Surface areas and volume
- Areas
- Living area
- 126 m²
- Exterior space attached to the building
- 17 m²
- External storage space
- 19 m²
- Plot size
- 164 m²
- Volume in cubic meters
- 435 m³
Layout
- Number of rooms
- 4 rooms (3 bedrooms)
- Number of bath rooms
- 1 bathroom and 1 separate toilet
- Bathroom facilities
- Double sink, walk-in shower, toilet, and washstand
- Number of stories
- 3 stories
- Facilities
- Outdoor awning, passive ventilation system, sliding door, and solar panels
Energy
- Energy label
- Insulation
- Double glazing, insulated walls and floor insulation
- Heating
- CH boiler and partial floor heating
- Hot water
- CH boiler
- CH boiler
- Remeha (gas-fired combination boiler from 2019, in ownership)
Cadastral data
- HAARLEMMERMEER E 4136
- Cadastral map
- Area
- 164 m²
- Ownership situation
- Full ownership
Exterior space
- Location
- In residential district
- Garden
- Back garden and front garden
- Back garden
- 66 m² (11.00 metre deep and 6.00 metre wide)
- Garden location
- Located at the northeast with rear access
Storage space
- Shed / storage
- Detached wooden storage
- Facilities
- Electricity
Parking
- Type of parking facilities
- Public parking
© 2001-2026 funda