
This house on Funda: https://www.funda.nl/en/detail/koop/nieuw-vennep/huis-geddingmoor-15/89712049/
Description
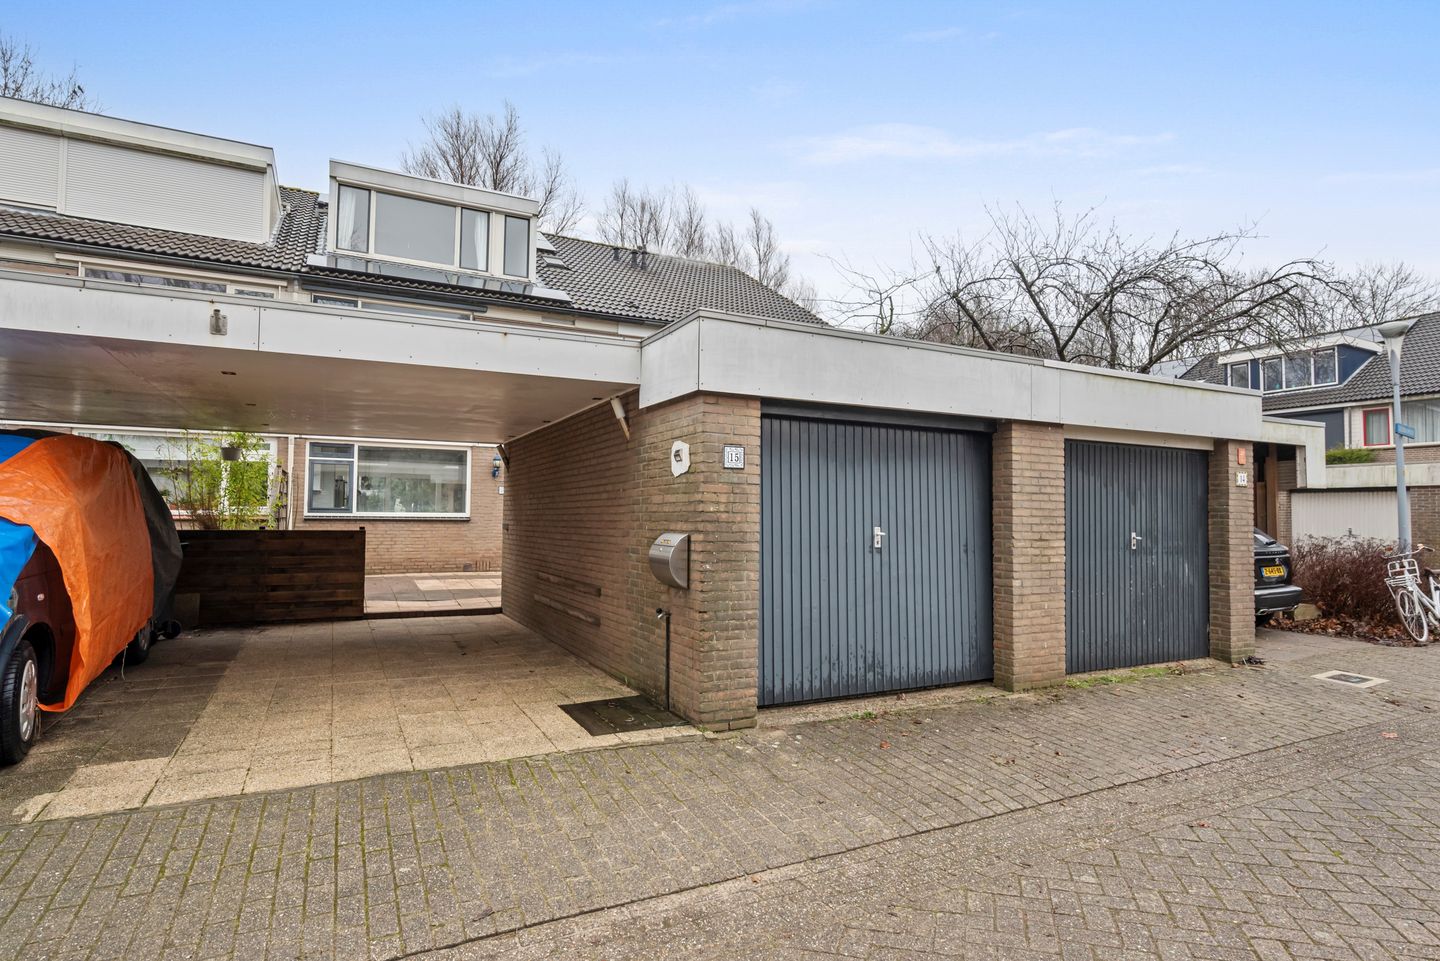
Ruim uitgebouwd familiehuis met een zonnige tuin, garage en carport.
Deze woning met energielabel A is verder voorzien van drie slaapkamers, walk-in-closet, wasruimte en een opvallend grote badkamer. Op het dak is een dakkapel geplaatst en zijn er tevens zonnepanelen geïnstalleerd.
Ligging midden in Linquenda op loopafstand van wandelpark Venneperhout en wijksupermarkt Hoogvliet.
De lijnbus van het R-net zorgt voor een snelle verbinding naar o.a. Hoofddorp en Amsterdam. Via NS-station Nieuw-Vennep rechtstreekse treinen naar Schiphol - Amsterdam en Leiden - Den Haag - Rotterdam. (Treinreis van Nieuw-Vennep naar Schiphol in 9 minuten)
Indeling
Begane grond:
Entree, hal, meterkast garderobe, toilet, trap naar boven en deur naar de woonkamer.
Ruime lichte uitgebouwde woonkamer met royale zithoek en aan de voorzijde de open keuken.
Aan de achterzijde een brede schuifpui naar de zonnige achtertuin. In het plafond van de uitbouw zijn twee dakkoepels geplaatst.
Vanuit de woonkamer leuk zicht op de tuin en het water.
De royale brede keuken is voorzien van veel kastruimte en diverse inbouwapparatuur.
Eerste verdieping
Overloop, drie ruime slaapkamers en een walk-in-closet.
Tweede verdieping
Overloop, cv-ruimte, wasruimte en een opvallend grote badkamer met dakkapel.
De prachtige royale badkamer is voorzien van een groot rond whirlpool bad, ruime inloopdouche met regendouche, toilet en twee wastafels met spiegel en verlichting.
Bijzonderheden
• Energielabel A
• Ruime uitgebouwde woonkamer met lichtkoepels en brede schuifpui
• Inloopkast
• Dakkapel
• Zonnepanelen
• Garage (18m²) en carport (15m²)
• CV-ketel 2025
Spaciously extended family home with a sunny garden, garage, and carport.
This energy-efficient home (Energy Label A) features three spacious bedrooms, a walk-in closet, a dedicated laundry room, and a remarkably large bathroom. The property is further enhanced by a dormer window and solar panels.
Located in the heart of the "Linquenda" neighborhood, within walking distance of the Venneperhout park and the local Hoogvliet supermarket.
The R-net bus line provides a fast connection to Hoofddorp and Amsterdam, while the Nieuw-Vennep railway station offers direct trains to Schiphol/Amsterdam and Leiden/The Hague/Rotterdam (travel time to Schiphol is just 9 minutes).
Ground floor: Entrance, hallway, meter cupboard, wardrobe, toilet, stairs to the first floor, and door to the living room.
Spacious, bright, and extended living room with a generous seating area and an open-plan kitchen at the front. At the rear, large sliding doors open to the sunny backyard. The extension features two skylights in the ceiling for extra natural light. The wide, generous kitchen offers ample cupboard space and is equipped with various built-in appliances.
First floor: Landing, three spacious bedrooms, and a walk-in closet.
Second floor: Landing, boiler room, laundry room, and a remarkably large bathroom with a dormer window. This stunning, spacious bathroom is equipped with a large circular whirlpool bath, a spacious walk-in rain shower, a toilet, and a double vanity with lighted mirrors.
Key features:
• Energy Label A
• Spacious extended living room with skylights and wide sliding doors
• Walk-in closet
• Dormer window (dakkapel)
• Solar panels
• Garage (18m²) and carport (15m²)
• Central heating boiler (2025)
Features
Transfer of ownership
- Listed since
- Acceptance
- Available immediately
- Asking price
- € 525,000 kosten koper
- Asking price per m²
- € 3,621
- Status
- Under offer
Construction
- Kind of house
- Single-family home, row house
- Building type
- Resale property
- Year of construction
- 1972
- Type of roof
- Gable roof covered with roof tiles
- Quality marks
- Energie Prestatie Advies
Surface areas and volume
- Areas
- Living area
- 145 m²
- External storage space
- 33 m²
- Plot size
- 169 m²
- Volume in cubic meters
- 459 m³
Layout
- Number of rooms
- 4 rooms (3 bedrooms)
- Number of bath rooms
- 1 bathroom and 1 separate toilet
- Bathroom facilities
- Shower, double sink, walk-in shower, jacuzzi, bath, and toilet
- Number of stories
- 3 stories
- Facilities
- Solar panels
Energy
- Energy label
- Insulation
- Roof insulation, partly double glazed, insulated walls and floor insulation
- Heating
- CH boiler
- Hot water
- CH boiler
- CH boiler
- INTERGAS (gas-fired combination boiler from 2025, in ownership)
Cadastral data
- HAARLEMMERMEER F 5128
- Cadastral map
- Area
- 169 m²
- Ownership situation
- Full ownership
Exterior space
- Location
- Alongside park and in residential district
- Garden
- Back garden
- Back garden
- 30 m² (5.00 metre deep and 6.00 metre wide)
- Garden location
- Located at the northeast with rear access
Garage
- Type of garage
- Carport and detached brick garage
- Capacity
- 1 car
- Facilities
- Electricity
Parking
- Type of parking facilities
- Parking on private property
© 2001-2026 funda