
This house on Funda: https://www.funda.nl/en/detail/koop/nieuw-vennep/huis-laan-van-aida-20/80012753/
Description
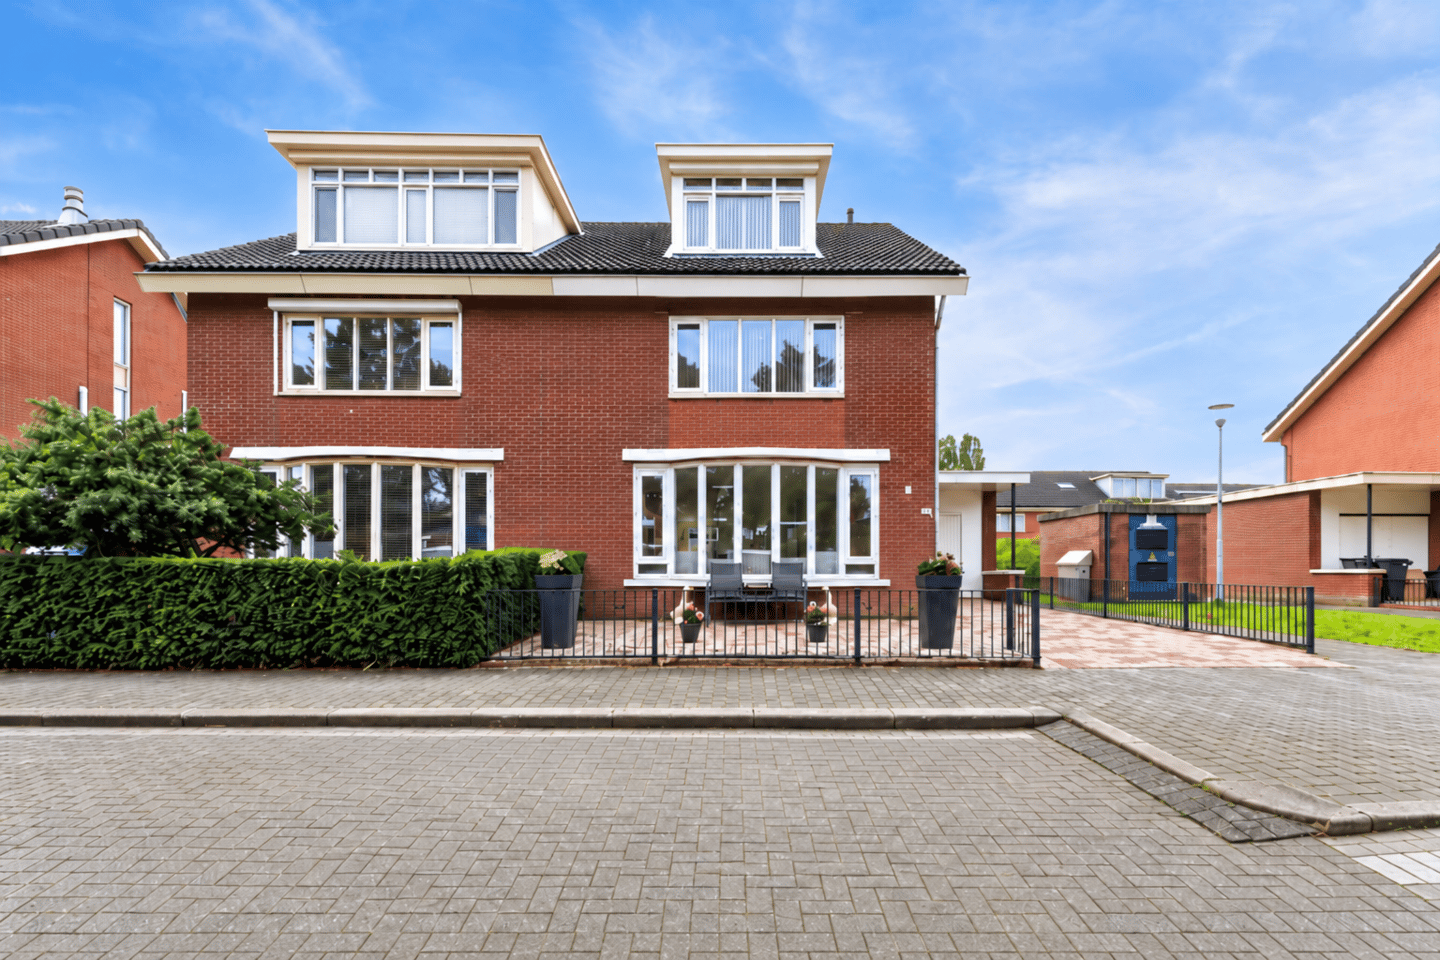
Spacious living, plenty of enjoyment, and room for the whole family!
Are you looking for a wonderfully spacious family home that combines comfort, luxury, sustainability, and a great location?
If so, this beautiful semi-detached house at Laan van Aida 20 is definitely worth a visit!
Featuring 5 bedrooms, a generously extended living room, a delightful sunny southwest-facing garden, a private garage, and a spacious driveway with an EV charging station, this home has everything you need for years of comfortable living.
And that’s not all! With 12 solar panels, a home battery, and an A-rated energy label, this property is exceptionally energy-efficient.
Extra comforts have also been included, such as a water softener, cozy underfloor heating, and smart, electrically operated sun awnings.
The property has been meticulously maintained, with the exterior paintwork refreshed in 2026.
All that’s left for you to do is unpack your moving boxes!
Quiet, green, and family-friendly living
The house is located in the popular Getsewoud-Noord neighborhood—a quiet, green, and highly family-friendly residential area.
With playgrounds and primary schools within walking distance, shops and daily amenities nearby, and excellent transport links to Hoofddorp, Schiphol, and Amsterdam, this is an ideal place to live.
Accessibility by car is also excellent, thanks to the nearby A4 and A44 motorways. You get the best of both worlds: the comfort of a peaceful residential neighborhood with all the advantages of the Randstad region right at your fingertips.
First floor
An abundance of space and light.
As soon as you step inside, you’ll experience the spacious and light-filled character of this home.
The generous, extended living room serves as the inviting heart of the house.
The charming bay window at the front lets in extra light, while the double sliding doors at the rear create a beautiful connection between the indoors and the outdoors.
Comfortable underfloor heating beneath the stylish tiled floor completes the picture.
Whether you are gathering with family, hosting a long dinner with friends, or simply looking to relax—there is space here for every occasion.
The open, L-shaped kitchen flows seamlessly into the living area and comes fully equipped with all the necessary built-in appliances.
A wonderful space for cooking, dining, and enjoying time together.
Second floor
Five bedrooms: space for all your living needs.
On the first floor, you will find three pleasant bedrooms, including a spacious master bedroom featuring a large built-in wardrobe wall.
The well-maintained bathroom is equipped with a bathtub, a separate walk-in rain shower, and a double vanity.
Additionally, there is a separate toilet.
Third floor
The second floor offers a pleasant surprise: two additional full-sized bedrooms, as well as a practical, separate laundry room.
It is ideal for a large family, but also perfect if you need a home office, a hobby room, or a guest room.
And with the extra loft space, there is certainly no shortage of storage!
Garden
Enjoying the outdoors: sunshine from early morning until sunset!
The beautifully landscaped, southwest-facing back garden is, without a doubt, one of the standout features of this property.
Thanks to its favorable orientation, you can enjoy the sun on clear days from around 10:00 AM right through to sunset—a truly special space where you can make the most of outdoor living, from your first morning coffee to long, balmy summer evenings.
The garden is attractively designed and low-maintenance, featuring a spacious patio and charming, lush green borders.
Its sheltered position ensures plenty of privacy, allowing you to sit outside comfortably until late in the evening.
Luxury and convenience have also been carefully considered.
The rear of the house is equipped with two electrically operated awnings, integrated with a smart Somfy home automation system.
The large awning by the sliding glass doors spans an impressive 6 meters in width with a 3.5-meter projection.
The second awning, located by the garage, is 3 meters wide with a 2.5-meter projection.
Both awnings feature integrated LED lighting, making it easy to create a cool, shaded retreat on hot summer days or an invitingly illuminated patio in the evening.
Whether you prefer basking in the sun or relaxing in the cool shade, this garden offers a wonderful experience at any time of day!
Practical convenience and comfort—right up to your front door
Comfort and ease of use have been prioritized throughout the exterior as well.
The property includes a private garage and a generous driveway, complete with a charging station for an electric vehicle. A particularly practical detail is the roof over the garage area, which provides a sheltered passageway to the front door.
This allows you to step from your car into your home in comfort and stay dry, even on rainy days.
It’s a small touch of extra luxury that you’re sure to appreciate in your day-to-day life!
Features
A home that truly has it all!
- Spacious semi-detached house with 5 bedrooms
- Wonderfully bright, extended living room featuring a bay window and double sliding doors
- Comfortable underfloor heating on the ground floor
- Water softener for enhanced daily living comfort
- Beautifully landscaped, sheltered southwest-facing back garden
- On sunny days, the garden enjoys sunlight from around 10:00 AM until sunset
- Two electrically operated awnings with Somfy home automation and integrated LED lighting
- Private garage and a generous driveway with an EV charging station
- Sheltered walkway from your car to the front door
- 12 solar panels and a home battery system
- Energy label A
- Exterior paintwork renewed in 2026
- Located in a quiet, child-friendly residential area
- Full ownership (freehold)
Laan van Aida 20 is the kind of home where space, comfort, and the joy of living come together. A wonderful place to come home to, create memories, and enjoy for years to come!
Curious? Come and experience the atmosphere, space, and possibilities for yourself. Schedule a viewing soon and prepare to be impressed by this fantastic property!
Features
Transfer of ownership
- Listed since
- Acceptance
- Available in consultation
- Asking price
- € 825,000 kosten koper
- Asking price per m²
- € 5,222
- Status
- Available
Construction
- Kind of house
- Single-family home, double house
- Building type
- Resale property
- Year of construction
- 2002
- Type of roof
- Gable roof covered with roof tiles
- Quality marks
- Energie Prestatie Advies
Surface areas and volume
- Areas
- Living area
- 158 m²
- Other space inside the building
- 22 m²
- Exterior space attached to the building
- 6 m²
- Plot size
- 280 m²
- Volume in cubic meters
- 611 m³
Layout
- Number of rooms
- 6 rooms (5 bedrooms)
- Number of bath rooms
- 1 bathroom and 2 separate toilets
- Bathroom facilities
- Shower, bath, and washstand
- Number of stories
- 3 stories
- Facilities
- Optical fibre, mechanical ventilation, and solar panels
Energy
- Energy label
- Insulation
- Roof insulation, double glazing, energy efficient window, insulated walls, floor insulation and completely insulated
- Heating
- CH boiler
- Hot water
- CH boiler
- CH boiler
- Intergas (gas-fired combination boiler from 2016, in ownership)
Cadastral data
- HAARLEMMERMEER AE 1848
- Cadastral map
- Area
- 280 m²
- Ownership situation
- Full ownership
Exterior space
- Garden
- Back garden
- Back garden
- 154 m² (18.10 metre deep and 8.50 metre wide)
- Garden location
- Located at the southwest
Garage
- Type of garage
- Garage with carport
- Capacity
- 2 cars
- Facilities
- Electricity, heating and running water
- Insulation
- Roof insulation, insulated walls and completely insulated
Parking
- Type of parking facilities
- Parking on private property and public parking
© 2001-2026 funda