
This house on Funda: https://www.funda.nl/en/detail/koop/nieuw-vennep/huis-remmersteinpark-44/44653927/
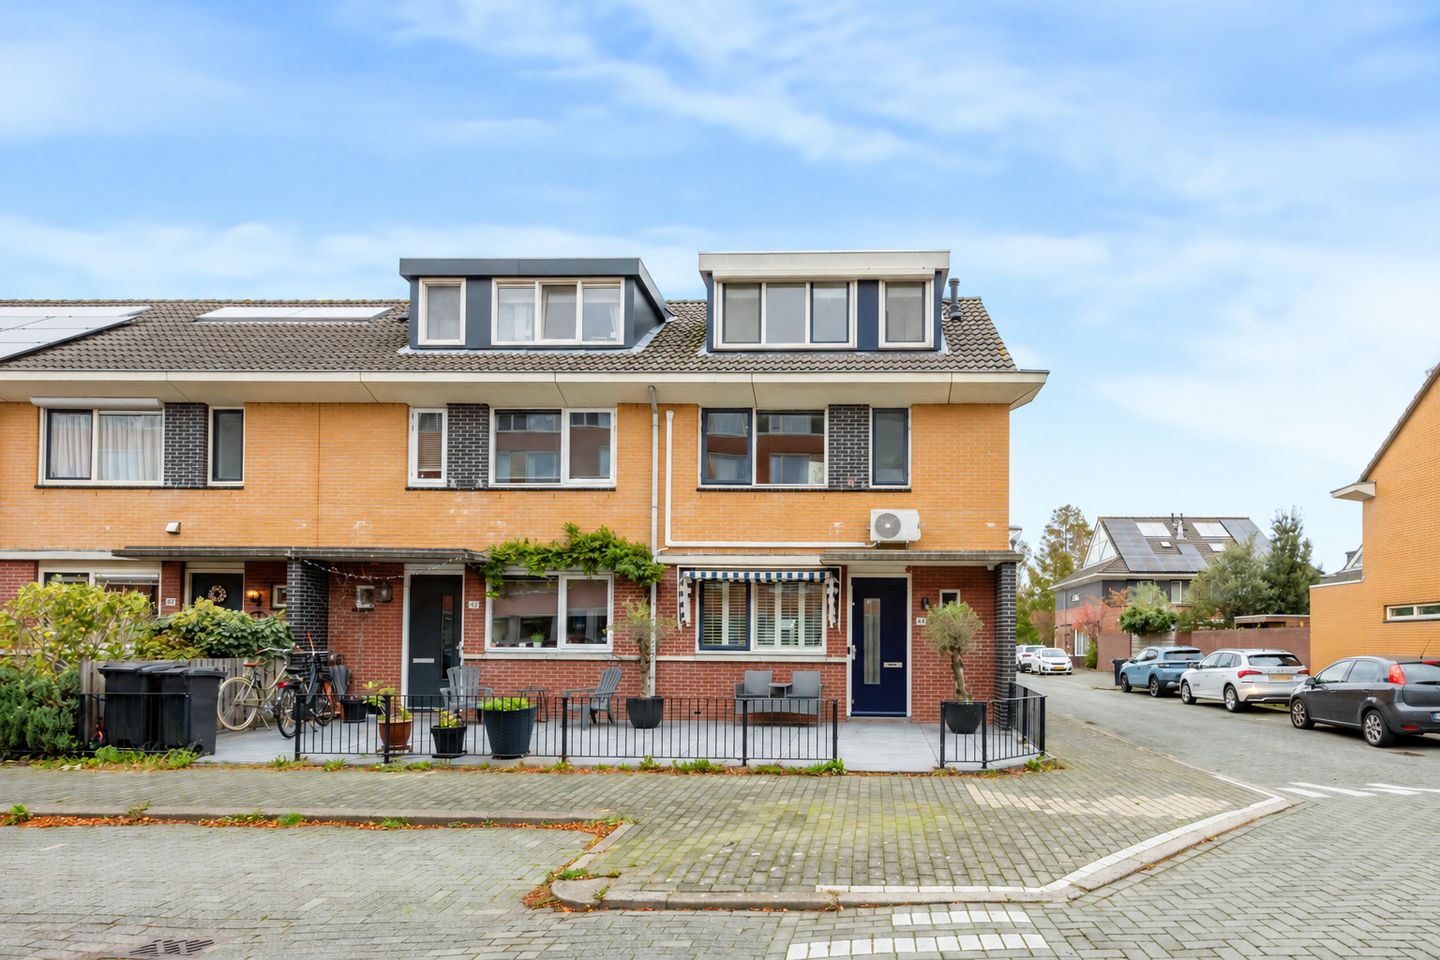
Remmersteinpark 442151 KC Nieuw-VennepNieuw-Vennep Getsewoud Zuid
€ 550,000 k.k.
Gezinswoning met uitgebouwde woonkamer in kindvriendelijke wijk
Description
An extended end-terrace house with a surprising amount of living space in the child-friendly neighbourhood of Getsewoud-Zuid. The property features a light, garden-facing living room with an open-plan kitchen, three bedrooms and a refurbished bathroom on the first floor, a spacious loft with two dormer windows, and a low-maintenance north-east-facing back garden with a storage shed and rear access. Thanks to the dormer windows, a great deal of extra space has been created here, making the floor suitable as a spacious fourth bedroom, a workspace or a hobby room. The room can also easily be divided into two separate rooms.
The location is also ideal. The property is situated in a green, child-friendly neighbourhood with several playgrounds nearby. Schools, childcare facilities, shops and sports facilities are all within easy reach. Thanks to the R-net bus stop within walking distance, the railway station within cycling distance and good access to major roads, Amsterdam, Haarlem, Leiden and Schiphol, amongst others, are easily accessible.
Key features:
- Spacious end-of-terrace house
- Extended living room with open-plan kitchen
- Three bedrooms on the first floor
- Bathroom (2025) with walk-in shower, toilet, washbasin unit and underfloor heating
- Spacious loft with two dormer windows
- Large attic room with the potential to create two separate rooms
- Roller shutters at the rear on the first and second floors
- North-east-facing back garden with a storage shed and rear access
- Energy rating A
- Situated in a child-friendly neighbourhood near several playgrounds
- Within walking distance of shops, schools, childcare facilities and public transport
- Handover by arrangement
LAYOUT
Ground floor: entrance hall with meter cupboard, toilet with washbasin and staircase leading to the first floor.
The extended, garden-facing living room forms the heart of the property. The extension has created extra living space, allowing for a large seating area and a spacious dining area. The wooden flooring gives a warm feel and the French doors provide access to the back garden.
The open-plan L-shaped kitchen is finished in a light colour scheme with base and wall units, a granite worktop and various built-in appliances, namely: an induction hob, extractor hood, combi-oven, fridge-freezer and dishwasher.
First floor: landing with access to three bedrooms and the bathroom. At the rear are two bedrooms with roller shutters, whilst the third bedroom and the bathroom are situated at the front of the property. The refurbished bathroom (2025) has a modern look, is fully tiled and features a comfortable walk-in shower, a toilet and a washbasin unit. Underfloor heating provides additional comfort.
Second floor: the spacious attic is a real asset to the property. Dormer windows at the front and rear have created considerably more usable space here. The dormer windows also provide extra natural light, making the floor feel spacious.
The current master bedroom offers plenty of possibilities. For instance, the space can be arranged as a spacious bedroom with, for example, a study or dressing area, but creating two separate rooms is also easily achievable. This makes this floor ideal for a larger family, people working from home or anyone who needs extra space.
This floor also houses the central heating boiler and the connection for the washing machine. There is plenty of practical storage space behind the knee walls, ideal for storing seasonal items and other belongings. The dormer window at the rear is fitted with roller shutters.
Outside: the property has a low-maintenance front and back garden. The front garden faces south-west and the back garden faces north-east. The back garden features a detached wooden shed and a back entrance.
In short: a spacious and practical family home with an extended living room, a refurbished bathroom and a surprisingly spacious loft with two dormer windows. A property offering plenty of potential and space to grow with the new residents’ lifestyle needs.
Features
Transfer of ownership
- Listed since
- Acceptance
- Available in consultation
- Asking price
- € 550,000 kosten koper
- Asking price per m²
- € 4,661
- Status
- Available
Construction
- Kind of house
- Single-family home, corner house
- Building type
- Resale property
- Year of construction
- 2001
- Specific
- Partly furnished with carpets and curtains
- Type of roof
- Gable roof covered with roof tiles
Surface areas and volume
- Areas
- Living area
- 118 m²
- External storage space
- 7 m²
- Plot size
- 135 m²
- Volume in cubic meters
- 394 m³
Layout
- Number of rooms
- 5 rooms (4 bedrooms)
- Number of bath rooms
- 1 bathroom and 1 separate toilet
- Bathroom facilities
- Walk-in shower, toilet, and washstand
- Number of stories
- 3 stories
- Facilities
- Air conditioning, alarm installation, outdoor awning, rolldown shutters, and TV via cable
Energy
- Energy label
- Insulation
- Completely insulated
- Heating
- CH boiler and partial floor heating
- Hot water
- CH boiler
- CH boiler
- Intergas (gas-fired combination boiler from 2016, in ownership)
Cadastral data
- HAARLEMMERMEER AF 2301
- Cadastral map
- Area
- 135 m²
- Ownership situation
- Full ownership
Exterior space
- Location
- Alongside a quiet road and in residential district
- Garden
- Back garden and front garden
- Back garden
- 47 m² (8.27 metre deep and 5.63 metre wide)
- Garden location
- Located at the northeast with rear access
Storage space
- Shed / storage
- Detached wooden storage
- Facilities
- Electricity
- Insulation
- No insulation
Parking
- Type of parking facilities
- Public parking
© 2001-2026 funda