
This house on Funda: https://www.funda.nl/en/detail/koop/nieuw-vennep/huis-sportveldweg-37/44537255/
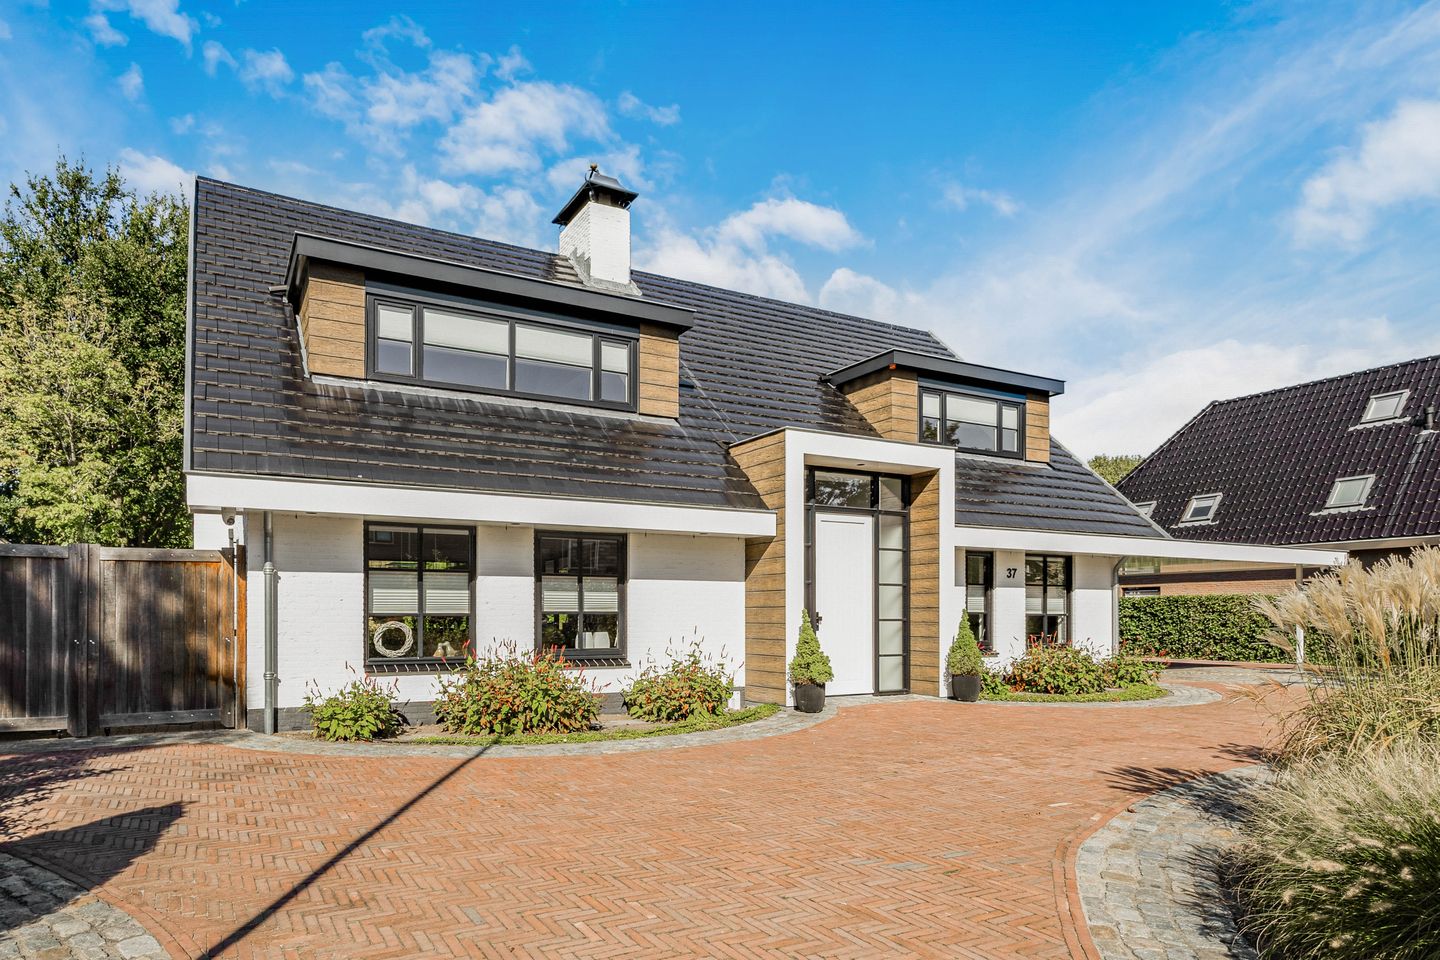
Vrijstaand wonen in het centrum van Nieuw-Vennep
Description
Detached villa with 3 garages on a spacious plot near the center of Nieuw-Vennep.
This excellently maintained and fully modernized detached villa stands in one of the most sought-after locations in Nieuw-Vennep, situated on a generous plot of no less than 1,585 m² of private land. The three garages, the carport, and the house are accessed via the spacious driveway.
The villa was completely renovated and modernized in 2020/2021, both inside and out. Much attention was paid to comfort, space, and appearance. The home features a spacious and bright eat-in kitchen, an atmospheric living room, a (wine) cellar, an office space on the ground floor, and three spacious bedrooms and two modern bathrooms on the first floor.
An absolute added value is the spacious, beautifully landscaped backyard. Thanks to its northwest-facing location and the various terraces, there is always a pleasant spot to be found in the sun or shade throughout the day. Moreover, the garden offers plenty of privacy and provides a lovely place to relax and entertain guests.
There is also no shortage of parking and storage space. Multiple cars can be parked on the private driveway, and the property features no fewer than three garages, one of which is a double garage with a carport.
The location is ideal! Shops, schools (primary and secondary), childcare, and sports facilities are within cycling distance. The bus stop for the R-net express bus to Amsterdam, Haarlem, and Schiphol is within walking distance, and Nieuw-Vennep train station is within cycling distance. The arterial roads to the major cities are also easily accessible.
Key features:
- Detached villa on a generous plot of 1,585 m² of private land
- Fully renovated and modernized in 2020/2021
- Atmospheric living room with sliding doors to the covered patio
- Spacious and bright eat-in kitchen with skylight and sliding doors
- Three bedrooms and two bathrooms
- Office space on the ground floor
- (Wine) cellar
- Spacious storage attic
- Two dormer windows at the front and a virtually house-wide dormer window at the rear
- Northwest-facing backyard with various terraces and a hobby greenhouse
- Front garden with driveway and parking for multiple cars
- Three garages, including a double garage
- Carport in front of the double garage
- Equipped with underfloor heating on the ground floor and in the two bathrooms
- Equipped with a heat pump and solar water heater
- 32 Solar panels
- Energy label A+
- Alarm system with camera system
- Water softener
- Within walking distance of R-net express bus to Amsterdam, Schiphol, and Haarlem
- Centrally located relative to shops, schools, and sports facilities
- Completion date by mutual agreement
LAYOUT
Ground floor: entrance into a bright hall with meter cupboard, luxury toilet room with toilet, urinal, and washbasin, a staircase to the (wine) cellar, and access to the office space, the utility room, and the eat-in kitchen.
The luxury eat-in kitchen is one of the highlights of the home. Thanks to the large windows, the sliding doors, and the beautiful skylight, the space is wonderfully bright. The kitchen is finished in a stylish dark color scheme and features a generous sink island with breakfast bar, a granite worktop, extractor hood, combination oven, and dishwasher. The existing LED gas fireplace with electric heating provides extra atmosphere and makes this a lovely place to cook and eat together.
Adjacent is the practical utility room, with plenty of storage space.
Stylish glass sliding doors lead into the living room. The living room features an atmospheric fireplace where a wood-burning stove can be installed. Sliding doors lead to the covered patio, which provides a beautiful connection between the indoors and outdoors in the summer. The entire ground floor features a light tiled floor with underfloor heating.
First floor: the landing offers a beautiful view of the entrance hall and provides access to the three bedrooms and a bathroom with a walk-in shower, vanity unit, and toilet. On the right side are two bedrooms. On the left side is a spacious master bedroom with an en-suite bathroom. This bathroom features a walk-in shower, toilet, and vanity unit.
To create more space and light in the bedrooms, two dormer windows have been installed at the front and a virtually house-wide dormer at the rear.
Attic: the spacious storage attic is accessible via a loft ladder.
Garage: the double garage features an attractive wall with storage cupboards, electric roller doors, and a hobby room at the rear with access to the back garden. The third garage currently serves as storage space. There is also a carport in front of the double garage.
Outside: the generous front garden features plenty of greenery and a driveway leading to the three garages and the carport. There is parking space for several cars on the driveway.
The back garden is spacious, beautifully landscaped, and offers plenty of privacy thanks to its green design. The northwest-facing location and the various terraces ensure that you can choose between a sunny or sheltered spot throughout the day. A delightful outdoor space that offers ample opportunities for relaxing, gardening, and pleasant moments with family and friends.
In short: a spacious, detached, and move-in ready home on a unique plot, with plenty of space, privacy, parking, and no fewer than three garages, while the city center and all major amenities are within easy reach.
Features
Transfer of ownership
- Listed since
- Acceptance
- Available in consultation
- Asking price
- € 2,000,000 kosten koper
- Asking price per m²
- € 8,264
- Status
- Available
Construction
- Kind of house
- Villa, detached residential property
- Building type
- Resale property
- Year of construction
- 1988
- Specific
- Partly furnished with carpets and curtains
Surface areas and volume
- Areas
- Living area
- 242 m²
- Other space inside the building
- 71 m²
- Exterior space attached to the building
- 24 m²
- External storage space
- 36 m²
- Plot size
- 1,585 m²
- Volume in cubic meters
- 1,079 m³
Layout
- Number of rooms
- 5 rooms (3 bedrooms)
- Number of bath rooms
- 2 bathrooms and 1 separate toilet
- Bathroom facilities
- 2 showers, 2 toilets, 2 sinks, and 2 washstands
- Number of stories
- 2 stories, a loft, and a basement
- Facilities
- Alarm installation, smart home, optical fibre, mechanical ventilation, flue, TV via cable, and solar panels
Energy
- Energy label
- Insulation
- Completely insulated
- Heating
- Heat pump
- Hot water
- Electrical boiler and solar boiler
Cadastral data
- HAARLEMMERMEER F 2166
- Cadastral map
- Area
- 1,585 m²
- Ownership situation
- Full ownership
Exterior space
- Location
- Alongside a quiet road, sheltered location and in residential district
- Garden
- Back garden, front garden and side garden
- Back garden
- 928 m² (26.50 metre deep and 35.00 metre wide)
- Garden location
- Located at the northwest
Garage
- Type of garage
- Attached brick garage
- Capacity
- 2 cars
- Facilities
- Electrical door, electricity and running water
- Insulation
- Completely insulated
Parking
- Type of parking facilities
- Parking on private property and public parking
© 2001-2026 funda