
This house on Funda: https://www.funda.nl/en/detail/koop/nieuw-vennep/huis-vagerveld-59/44452315/
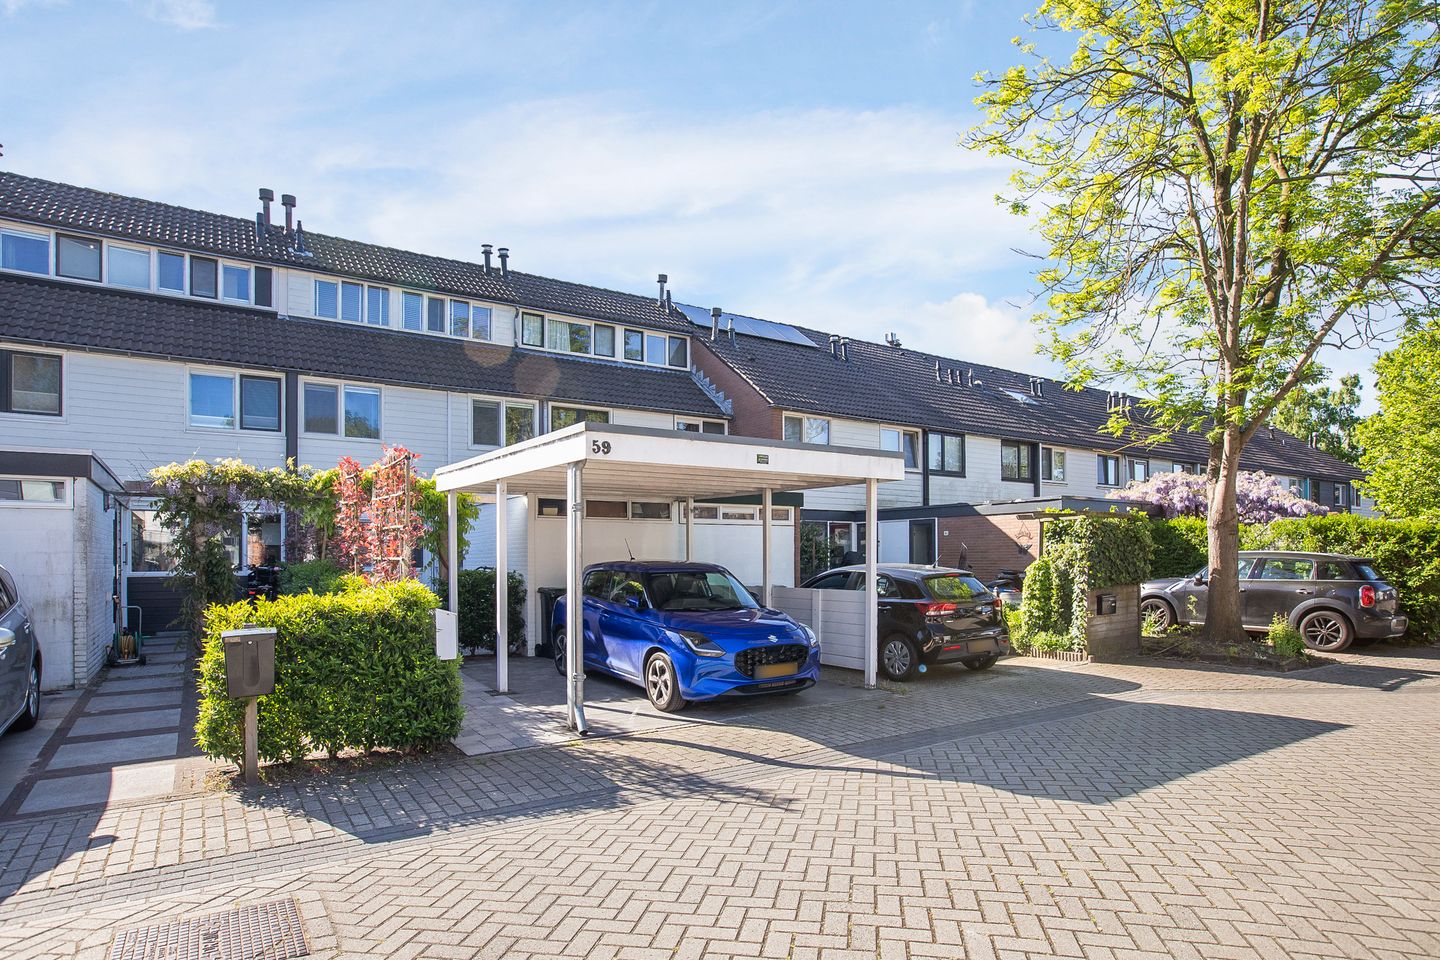
Eye-catcherRuime woning met carport gelegen in rustige en kindvriendelijke wijk
Description
Spacious family home with carport located in a quiet and child-friendly neighborhood. The house features a bright living room with a semi-open kitchen, three spacious bedrooms, and various modern amenities such as air conditioning, high-efficiency double glazing, and solar panels. Thanks to the practical layout, the sunny southeast-facing backyard, and on-site parking, this is a delightful family home offering plenty of comfort.
Centrally located with respect to shops, schools, childcare facilities, playgrounds, and sports facilities. Public transport and arterial roads are within easy reach, ensuring that surrounding cities and amenities are easily accessible.
Special features:
- Spacious home in a child-friendly neighborhood
- Living room with semi-open kitchen
- Three spacious bedrooms
- Modern bathroom with walk-in shower and double sink
- Sunny southeast-facing backyard
- Carport and on-site parking
- Attached (bicycle) storage
- Synthetic window frames with high-efficiency double glazing
- 8 solar panels
- Equipped with air conditioning
- Centrally located with respect to shops, schools, and public transport
- Completion date by mutual agreement
LAYOUT
Ground floor: entrance hall with meter cupboard, toilet, cupboard with washing machine connection, and access to the storage room and living room. The bright living room features an open staircase, air conditioning, and sliding doors to the sunny backyard. The semi-open kitchen is equipped with upper and lower cabinets and various built-in appliances, namely: electric hob, extractor hood, combination oven, refrigerator, and dishwasher.
First floor: landing with wardrobe, a spacious bedroom with air conditioning at the front, and a bedroom and the modern bathroom at the rear of the house. The bathroom features a walk-in shower, toilet, and a vanity unit with a double sink.
Second floor: spacious room with plenty of storage space behind the knee walls and a separate storage cupboard housing the central heating boiler.
Outside: there is a front garden with an attached (bicycle) storage shed and a carport, allowing for parking on private property. The southeast-facing backyard is neatly landscaped and features a covered patio and rear access.
Features
Transfer of ownership
- Last asking price
- € 475,000 kosten koper
- Asking price per m²
- € 4,095
- Status
- Sold
Construction
- Kind of house
- Single-family home, row house
- Building type
- Resale property
- Year of construction
- 1972
- Type of roof
- Gable roof covered with roof tiles
Surface areas and volume
- Areas
- Living area
- 116 m²
- Other space inside the building
- 9 m²
- Plot size
- 153 m²
- Volume in cubic meters
- 395 m³
Layout
- Number of rooms
- 4 rooms (3 bedrooms)
- Number of bath rooms
- 1 bathroom and 1 separate toilet
- Bathroom facilities
- Double sink, walk-in shower, toilet, and washstand
- Number of stories
- 3 stories
- Facilities
- Air conditioning, sliding door, and solar panels
Energy
- Energy label
- Heating
- CH boiler
- Hot water
- CH boiler
- CH boiler
- Atagh B35C/CW5 ( combination boiler from 2024, in ownership)
Cadastral data
- HAARLEMMERMEER F 4159
- Cadastral map
- Area
- 153 m²
- Ownership situation
- Full ownership
Exterior space
- Garden
- Back garden and front garden
- Back garden
- 48 m² (9.50 metre deep and 5.00 metre wide)
- Garden location
- Located at the southeast with rear access
Storage space
- Shed / storage
- Attached brick storage
- Facilities
- Electricity
- Insulation
- No insulation
Garage
- Type of garage
- Carport
Parking
- Type of parking facilities
- Parking on private property and public parking
© 2001-2026 funda