
This house on Funda: https://www.funda.nl/en/detail/koop/nieuw-vennep/sapporodreef-16/44495201/
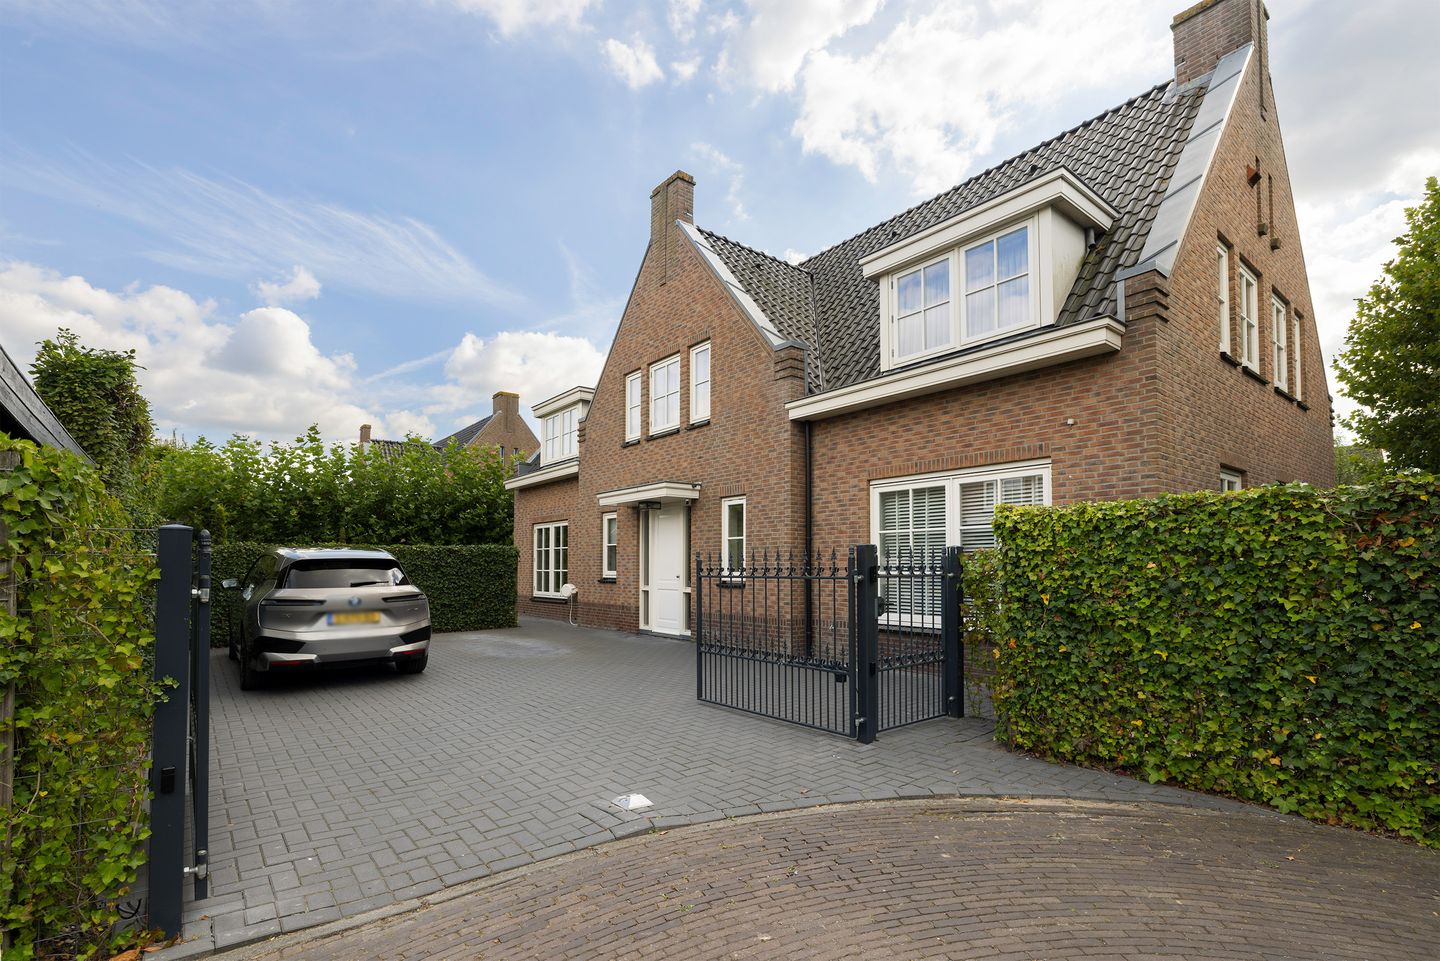
Sapporodreef 162152 KJ Nieuw-VennepNieuw-Vennep Welgelegen Noord
€ 1,400,000 k.k.
Eye-catcherRoyale instapklare vrijstaande villa in villawijk "Vroonhof"
Description
This spacious, move-in ready detached villa is situated on a large, sheltered plot in the small-scale residential neighborhood "Vroonhof." The house features a bright living room, an open-plan kitchen, four bedrooms, two bathrooms, and a home office. The beautifully landscaped southwest-facing backyard connects with the entire ground floor. There is parking for several cars on the property.
Conveniently located near shops, (primary) schools, childcare, sports, and recreational facilities. This child-friendly neighborhood, situated on a low-traffic street, offers several playgrounds. Public transport and major roads to Amsterdam, Schiphol Airport, Leiden, Haarlem, and The Hague are easily accessible.
Features:
- Spacious villa with an open layout
- Luxurious kitchen/diner with a cooking island
- Four spacious bedrooms
- Two bathrooms
- Large walk-in closet on the second floor
- Suitable for a home office
- Entire house with underfloor heating and cooling
- House equipped with a heat pump and two heat recovery systems
- 30 solar panels with a capacity of 420 Wp per panel
- Energy label A
- Foundation risk low A,B,C
- Wonderfully sunny southwest-facing garden
- On-site parking with an electric gate
- Located in a child-friendly neighborhood
- Delivery date in consultation
LAYOUT
Ground floor: Entrance into a spacious hall with the meter cupboard, toilet with a small sink, access to the office, and French doors leading to the living room. The living room is wonderfully bright thanks to the many windows and features a bay window with French doors leading to the back garden.
The luxury kitchen is equipped with tall cabinets, a cooking/washing area with a breakfast bar, a stone countertop, and various built-in appliances, including an induction cooktop with integrated extractor hood, oven, steam oven, fridge-freezer, dishwasher, and Quooker. Adjacent to the kitchen is the utility room with connections for the washing machine and dryer.
First floor: Landing with separate toilets and access to the four spacious bedrooms and bathrooms on this floor. The generous master bedroom has an ensuite bathroom with a bathtub, walk-in shower, toilet, and double vanity. Stairs lead to the walk-in closet on the second floor. The second bathroom has a walk-in shower and vanity.
Second floor: Spacious walk-in closet.
Outside: The house sits on a 620 m² freehold plot. The spacious southwest-facing rear and side gardens are beautifully landscaped with a large natural stone patio and ample greenery. The driveway offers parking for two cars.
Features
Transfer of ownership
- Listed since
- Acceptance
- Available in consultation
- Asking price
- € 1,400,000 kosten koper
- Asking price per m²
- € 5,858
- Status
- Available
Construction
- Kind of house
- Villa, detached residential property
- Building type
- Resale property
- Year of construction
- 2008
- Type of roof
- Gable roof covered with roof tiles
Surface areas and volume
- Areas
- Living area
- 239 m²
- Other space inside the building
- 6 m²
- Plot size
- 620 m²
- Volume in cubic meters
- 904 m³
Layout
- Number of rooms
- 7 rooms (4 bedrooms)
- Number of bath rooms
- 2 bathrooms and 2 separate toilets
- Bathroom facilities
- Shower, sink, 2 washstands, double sink, walk-in shower, bath, and toilet
- Number of stories
- 3 stories
- Facilities
- Alarm installation, optical fibre, mechanical ventilation, TV via cable, and solar panels
Energy
- Energy label
- Insulation
- Completely insulated
- Heating
- Heat recovery unit and heat pump
Cadastral data
- HAARLEMMERMEER AE 4270
- Cadastral map
- Area
- 620 m²
- Ownership situation
- Full ownership
- HAARLEMMERMEER AE 4127
- Cadastral map
- Area
- 215 m² (part of parcel)
- Ownership situation
- Held in common ownership
Exterior space
- Location
- Alongside a quiet road, sheltered location and in residential district
- Garden
- Back garden, front garden and side garden
- Back garden
- 240 m² (10.00 metre deep and 24.00 metre wide)
- Garden location
- Located at the southwest with rear access
Storage space
- Shed / storage
- Built-in
Parking
- Type of parking facilities
- Parking on private property and public parking
© 2001-2026 funda