
This house on Funda: https://www.funda.nl/en/detail/koop/nieuwegein/appartement-bogenburg-12/44659207/
Description
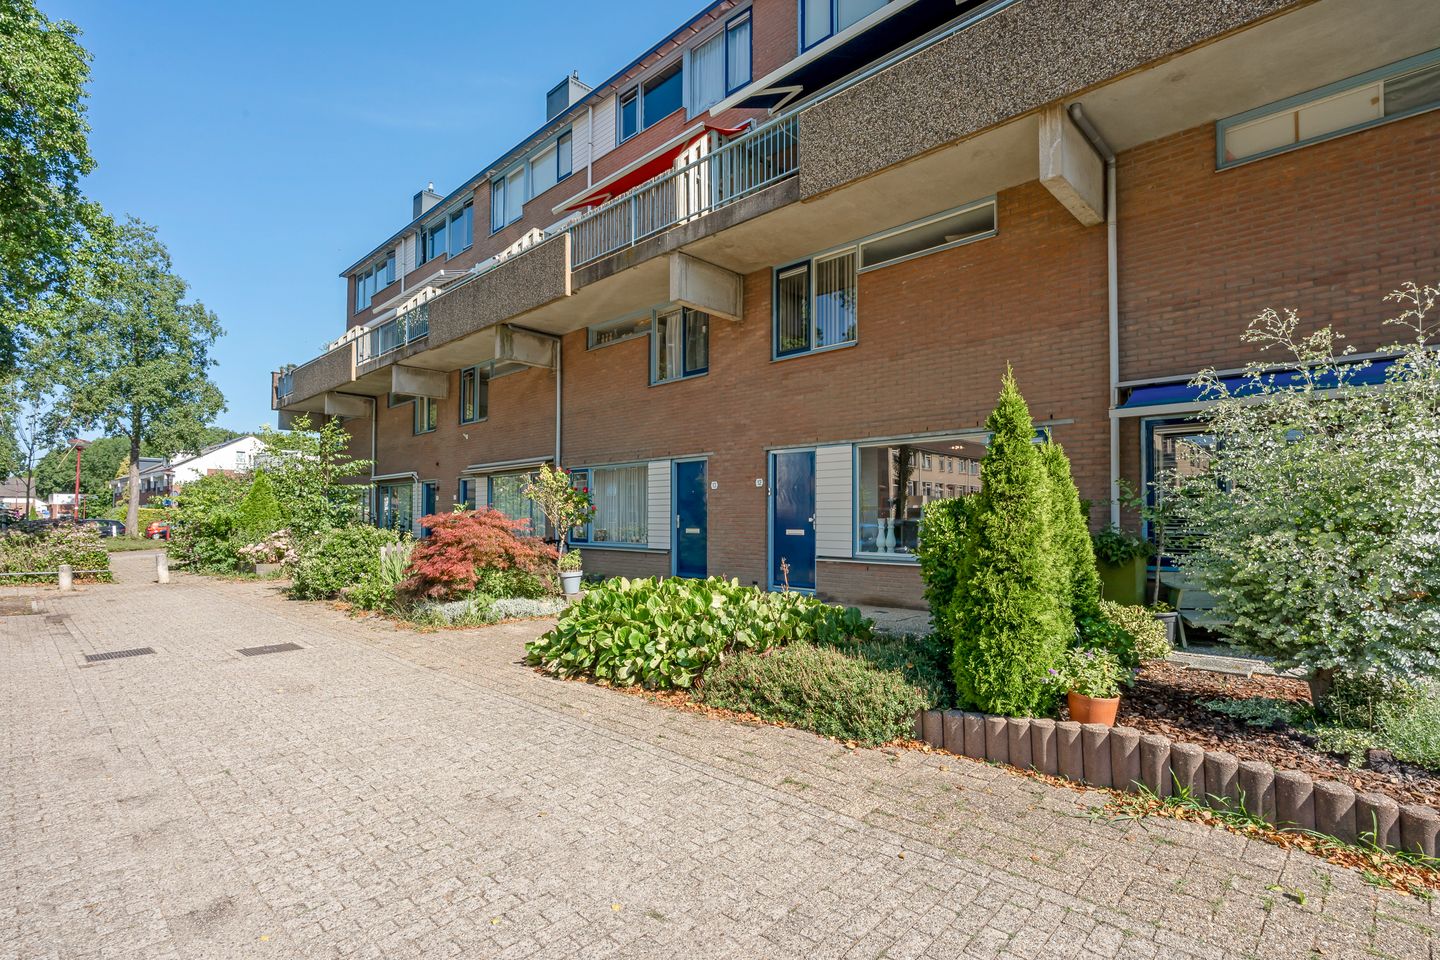
Move-in-ready 101 m² maisonette | Three bedrooms | Beautiful garden with rear access | Luxury kitchen and bathroom
This well-maintained maisonette combines the space of a family home with the convenience of an apartment. It offers three bedrooms, a luxury kitchen and bathroom, and a beautifully landscaped garden. The practical layout and tasteful finish make this an inviting home to enjoy for years to come.
On the ground floor, the dining and sitting areas are pleasantly separated, with the open-plan kitchen at the front and the sitting area overlooking the garden. The east-facing garden measures approximately 50 m² and offers plenty of space to relax outdoors.
The location is equally appealing: in the sought-after Batau neighbourhood, within walking distance of Muntplein shopping centre and public transport. Major roads are easily accessible, and Utrecht is close by. The property has been carefully looked after and is ready to move into.
Layout
Ground floor
Entrance hall with meter cabinet, separate toilet and access to the living space. At the front is the spacious dining area with an open-plan kitchen. The luxury kitchen has a generous L-shaped layout and a comprehensive range of built-in appliances.
The sitting area is at the rear and overlooks the garden. The living space and kitchen have a combined area of approximately 42 m². A small utility room provides access to the garden.
The garden is attractively landscaped, easy to maintain and has rear access. The storage shed measures just over 7 m².
First floor
This floor has three bedrooms measuring approximately 12, 9 and 15 m². Two bedrooms overlook the garden, while the third is at the front, next to the bathroom.
The beautifully finished luxury bathroom features a whirlpool bath, a second toilet and a washbasin with a vanity unit.
Next to the bathroom is a practical internal storage room with a washing machine connection and the central heating boiler.
Key features:
- Spacious maisonette with approximately 101 m² of living space;
- three bedrooms measuring approximately 12, 9 and 15 m²;
- living space and open-plan kitchen with a combined area of approximately 42 m²;
- luxury kitchen with a comprehensive range of built-in appliances;
- luxury bathroom with a whirlpool bath;
- tastefully finished, well maintained and ready to move into;
- beautifully landscaped east-facing garden of approximately 50 m²;
- garden with rear access and a storage shed measuring just over 7 m²;
- practical internal storage room with a washing machine connection and central heating boiler;
- situated in the sought-after Batau neighbourhood;
- Muntplein shopping centre, bus and tram connections within walking distance;
- convenient access to major roads and Utrecht.
- Energy rating: [to be completed]
- Completion: by agreement.
Interested in this property? Consider engaging your own NVM buying agent. A buying agent represents your interests and guides you through the purchasing process, potentially saving you time, money and worry. You can find NVM buying agents in Nieuwegein on Funda.
Features
Transfer of ownership
- Listed since
- Acceptance
- Available in consultation
- Asking price
- € 375,000 kosten koper
- Asking price per m²
- € 3,713
- Status
- Available
- VVE (Owners Association) contribution
- € 189.39 per month
Construction
- Type apartment
- Ground-floor apartment (apartment)
- Building type
- Resale property
- Year of construction
- 1977
- Type of roof
- Gable roof covered with roof tiles
Surface areas and volume
- Areas
- Living area
- 101 m²
- External storage space
- 7 m²
- Volume in cubic meters
- 343 m³
Layout
- Number of rooms
- 4 rooms (3 bedrooms)
- Number of bath rooms
- 1 bathroom and 1 separate toilet
- Bathroom facilities
- Toilet and whirlpool
- Number of stories
- 2 stories
- Facilities
- Mechanical ventilation
- Located at
- Ground floor
Energy
- Energy label
- Insulation
- Double glazing and insulated walls
- Heating
- CH boiler
- Hot water
- CH boiler
- CH boiler
- Hr (gas-fired combination boiler from 2018, in ownership)
Cadastral data
- JUTPHAAS B 10461
- Cadastral map
- Ownership situation
- Full ownership
Exterior space
- Location
- Alongside a quiet road, in residential district and unobstructed view
- Garden
- Back garden and front garden
- Back garden
- 50 m² (10.00 metre deep and 5.00 metre wide)
- Garden location
- Located at the east with rear access
Storage space
- Shed / storage
- Detached brick storage
- Facilities
- Electricity
Parking
- Type of parking facilities
- Public parking
VVE (Owners Association) checklist
- Registration with KvK
- No
- Annual meeting
- No
- Periodic contribution
- No
- Reserve fund present
- No
- Maintenance plan
- No
- Building insurance
- No
© 2001-2026 funda